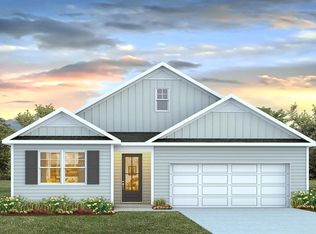
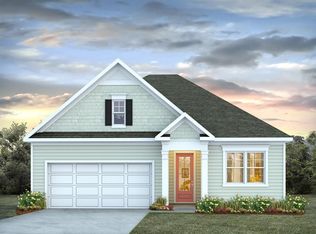
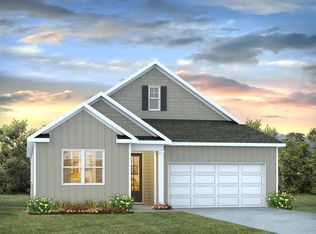

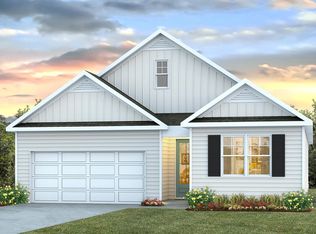
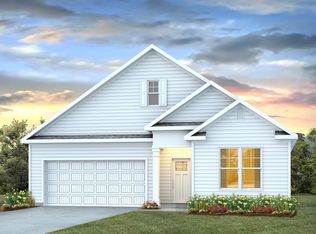
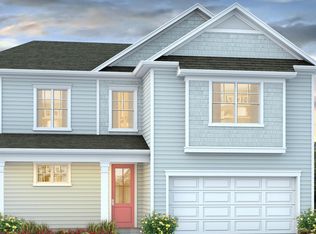
Living at Chapman Village means enjoying all that Conway has to offer. Known for its historic charm, downtown Conway is home to year-round festivals, local shops and restaurants, and the scenic Riverwalk, perfect for kayaking, boat tours, or a peaceful stroll by the water. The community’s convenient location also offers easy access to Coastal Carolina University, giving residents the chance to cheer on the Chanticleers and enjoy the energy of game days—all while maintaining that welcoming hometown feel. Welcome to your modern retreat! This beautifully designed two story home offers the perfect blend of comfort, style, and functionality, featuring 4 spacious bedrooms and 2.5 bathrooms. As you step inside, you're greeted by a bright and airy open-concept living area that seamlessly connects the living room, dining area, and kitchen, making it perfect for entertaining and everyday living. Large windows flood the space with natural light, while modern finishes and thoughtful design add a sense of elegance and warmth. The heart of the home is the gourmet kitchen, complete with a large island, 36" cabinets, granite countertops, stainless steel appliances, and a walk in pantry. Conveniently located on the main floor, the primary suite with a sitting room that serves as a private oasis. It features a spacious bedroom and luxurious ensuite bathroom with a double vanity, 5' tile shower, separate linen closet and a generous walk in closet. Also on the first floor is a dedicated laundry room, adding convenience to your daily routine. Upstairs you'll find three additional bedrooms that share two full bathrooms and a loft area ideal for a game room, study or media room. A powder room on the main floor, a screened back porch, a convenient drop zone off the garage, and a two car garage round out the home's many features. This home combines modern living with timeless design; perfect for families of all sizes. This is America's Smart Home! Each of our homes comes with an industry leading smart home technology package that will allow you to control the thermostat, front door light and lock, and video doorbell from your smartphone. *Photos are of a similar Belfort home. The home shown in the pictures include a primary suite with a sitting area. This home will not have a sitting area. (Home and community information, including pricing, included features, terms, availability and amenities, are subject to change prior to sale at any time without notice or obligation. Square footages are approximate. Pictures, photographs, colors, features, and sizes are for illustration purposes only and will vary from the homes as built. Equal housing opportunity builder.)
Pending
$394,440
2634 Hudson Trail, Conway, SC 29526
4beds
2,390sqft
Single Family Residence
Built in 2026
6,098 Square Feet Lot
$-- Zestimate®
$165/sqft
$115/mo HOA
What's special
- 94 days |
- 1 |
- 0 |
Zillow last checked:
Listing updated:
Listed by:
Shawn D Finigan 843-424-3542,
DR Horton
Source: CCAR,MLS#: 2607542 Originating MLS: Coastal Carolinas Association of Realtors
Originating MLS: Coastal Carolinas Association of RealtorsFacts & features
Interior
Bedrooms & bathrooms
- Bedrooms: 4
- Bathrooms: 3
- Full bathrooms: 2
- 1/2 bathrooms: 1
Rooms
- Room types: Foyer, Loft, Screened Porch, Utility Room
Heating
- Central, Electric
Cooling
- Central Air
Appliances
- Included: Dishwasher, Disposal, Microwave, Range
- Laundry: Washer Hookup
Features
- Dual Sinks, Linen Closet, Main Level Primary, Sitting Area in Primary, Split Bedrooms, Separate Shower, Vanity, Walk-In Closet(s), Window Treatments, Breakfast Bar, Entrance Foyer, Kitchen Island, Loft, Stainless Steel Appliances, Solid Surface Counters
- Flooring: Carpet, Luxury Vinyl, Luxury VinylPlank
- Doors: Insulated Doors
- Windows: Window Treatments
Interior area
- Total structure area: 2,998
- Total interior livable area: 2,390 sqft
Property
Parking
- Total spaces: 4
- Parking features: Attached, Garage, Two Car Garage, Garage Door Opener
- Attached garage spaces: 2
Features
- Levels: Two
- Stories: 2
- Patio & porch: Rear Porch, Front Porch, Porch, Screened
- Exterior features: Porch
Lot
- Size: 6,098 Square Feet
- Features: Corner Lot, Rectangular, Rectangular Lot
Details
- Additional parcels included: ,
- Parcel number: 33801020082
- Zoning: res
- Special conditions: None
Construction
Type & style
- Home type: SingleFamily
- Architectural style: Traditional
- Property subtype: Single Family Residence
Materials
- HardiPlank Type, Masonry, Wood Frame
- Foundation: Slab
Condition
- To Be Built
- New construction: Yes
- Year built: 2026
Details
- Builder model: Lot 38- Belfort C
- Builder name: DR Horton
- Warranty included: Yes
Utilities & green energy
- Water: Public
- Utilities for property: Cable Available, Electricity Available, Sewer Available, Underground Utilities, Water Available
Green energy
- Energy efficient items: Doors, Windows
Community & HOA
Community
- Features: Long Term Rental Allowed
- Security: Smoke Detector(s)
- Subdivision: Chapman Village
HOA
- Has HOA: Yes
- Services included: Association Management, Common Areas
- HOA fee: $115 monthly
Location
- Region: Conway
Financial & listing details
- Price per square foot: $165/sqft
- Date on market: 3/23/2026
- Listing terms: Cash,Conventional,FHA,VA Loan
- Electric utility on property: Yes
Estimated market value
Not available
Estimated sales range
Not available
$2,380/mo
Price history
| Date | Event | Price |
|---|---|---|
| 6/5/2026 | Pending sale | $394,440$165/sqft |
Source:  CCAR #2607542 Report a problem CCAR #2607542 Report a problem | ||
Public tax history
Tax history is unavailable.
Monthly payment
Est. payment$--/mo
Payment breakdown
Explore the cost of this home by adjusting the details. Changes won't be saved.All calculations are estimates and provided by Zillow, Inc. for informational purposes only. Actual amounts may vary.
HOA fees may include property taxes on listings classified as Co-Ops. Contact the listing agent and/or owner for fee details.
Mortgage interest rates are dependent on a number of factors, including credit score, down payment, and repayment length. Interest rate data provided by Zillow Group Marketplace, Inc. as of 1/1/1970 from various mortgage lenders with which we have lead or other similar arrangements; the Estimated Payment is an average of those rates.
See how much you could borrow to make a competitive offer.
Climate risks
Neighborhood: 29526
Nearby schools
GreatSchools rating
- 5/10Homewood Elementary SchoolGrades: PK-5Distance: 1.4 mi
- 4/10Whittemore Park Middle SchoolGrades: 6-8Distance: 1.8 mi
- 5/10Conway High SchoolGrades: 9-12Distance: 0.8 mi
Schools provided by the listing agent
- Elementary: Homewood Elementary School
- Middle: Whittemore Park Middle School
- High: Conway High School
Source: CCAR. This data may not be complete. We recommend contacting the local school district to confirm school assignments for this home.

A local agent can set up tours, give advice and negotiate with sellers.

- South Carolina
- Horry County
- Conway
- 29526
- 2634 Hudson Trail
Nearby cities
Nearby neighborhoods
Nearby zip codes
Other Conway Topics
