Skip main navigation
Off market
Street View
  • $662,600

    2634 Ivey Wood Ln, Matthews, NC 28105

    4beds
    3,995sqft
    SingleFamily
    Built in 2005
    0.28 Acres Lot
    $662,600 Zestimate®
    $166/sqft
    $3,139 Estimated rent

    Home value

    $662,600

    $629,000 - $696,000

    $3,139/mo

    Zestimate® history
    Loading
    Loading...

    Owner options

    List your home for rent

    $3,139/mo

    Rent Zestimate®

    Find your next renter with Zillow Rental Manager. Plus, with online applications, you can quickly screen prospective tenants – for free.

    Learn more

    $3,139/mo

    Rent Zestimate®

    Refinance and save

    $3,922/mo

    Est. payment

    Refinancing to a lower rate could help reduce your monthly payments and save thousands over the life of the loan.

    See today's rates

    $3,922/mo

    Est. payment

    Explore your selling options

    Work with a Zillow partner agent

    Leverage their expertise and Zillow's premium Showcase listings to get your home seen by more buyers.

    Get started

    List with your own agent

    Get your home in front of millions of buyers by listing it on Zillow.

    Learn how to do it

    Sell it yourself

    Take full control of how buyers see your home on Zillow by listing For Sale by Owner (FSBO).

    List your home

    What's special

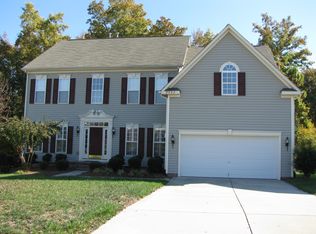
    MOTIVATED SELLER - Bring an offer! Millstone Ridge neighborhood features attractive homes with well-maintained yards in sought after Matthews* Vinyl easy maintenance exterior* Hardwood floors in Foyer and Powder Room* 0.28 lot with fenced backyard* 2-car frontload attached garage with built-in cabinets and automatic garage door opener * Screened porch with wood floor, vaulted ceiling, skylight and ceiling fan* Treated wood floor deck with natural gas line for grill* Four spacious bedrooms* Two and one-half baths* Two-story foyer with storm door entry, hardwood floor, stairs to second level and transom over front door * Living Room with carpeted floor, bay window with transoms, two columns and window blinds * Dining Room with chandelier, neutral carpet on floor, double windows and window blinds* Extended Great Room open to kitchen with neutral carpeted floor, gas log burning fireplace, prewired for speakers and ceiling fan with light fixture* Main level Office/Playroom with neutral carpeted floor, built-in shelf and blinds on windows* Powder Room has wood floor, pedestal sink, toilet and chrome plumbing fixtures* Kitchen with cherry stain cabinets, leathered granite counter on large preparation island, polished granite on other counters, breakfast bar, tile backsplash, double stainless steel sinks with touch faucet, large walk-in pantry, GE stainless appliances including microwave, double ovens, gas cooktop and dishwasher, vinyl floor, recessed and undermount cabinet lighting* Morning Room currently used as a large casual eating area with vaulted ceiling, vinyl floor, lots of windows and door to screened porch* Main level Laundry Room with vinyl floor, built-in cabinets, door leading to attached garage and electric washer and dryer hookups* Upper level has four bedrooms, bonus and two bathroomso Spacious Master Bedroom with neutral carpeted floor, trey ceiling with fan, two walk-in closets and window blindso Master Bathroom with ceramic tile floor, step-up garden tub

    This property is off market, which means it's not currently listed for sale or rent on Zillow. This may be different from what's available on other websites or public sources.

    Facts & features

    Interior

    Bedrooms & bathrooms
    • Bedrooms: 4
    • Bathrooms: 3
    • Full bathrooms: 3
    Heating
    • Forced air, Gas
    Cooling
    • Central
    Appliances
    • Included: Dishwasher, Garbage disposal, Microwave, Range / Oven
    Features
    • Flooring: Carpet, Hardwood, Linoleum / Vinyl
    • Has fireplace: Yes
    Interior area
    • Total interior livable area: 3,995 sqft

    Property

    Parking
    • Total spaces: 2
    • Parking features: Garage - Attached
    Features
    • Exterior features: Vinyl
    Lot
    • Size: 0.28 Acres
    Details
    • Parcel number: 19333381

    Construction

    Type & style
    • Home type: SingleFamily
    Materials
    • Roof: Other
    Condition
    • Year built: 2005

    Community & HOA

    HOA
    • Has HOA: Yes
    • HOA fee: $16 monthly
    Location
    • Region: Matthews

    Financial & listing details

    • Price per square foot: $166/sqft
    • Tax assessed value: $577,700
    • Annual tax amount: $4,516

    Price history

    DateEventPrice
    10/16/2014Sold$299,900-6%$75/sqft
    Source: Canopy MLS as distributed by MLS GRID #2217834 Report a problem
    8/24/2014Price change$319,000-3%$80/sqft
    Source: Coldwell Banker United, Realtors #2217834 Report a problem
    4/29/2014Price change$329,000-2.9%$82/sqft
    Source: Coldwell Banker United, Realtors #2217834 Report a problem
    4/9/2014Price change$339,000-2.9%$85/sqft
    Source: Coldwell Banker United, Realtors #2217834 Report a problem
    3/8/2014Listed for sale$349,000+11.1%$87/sqft
    Source: Coldwell Banker United Realtors Report a problem
    6/27/2005Sold$314,000+575.3%$79/sqft
    Source: Public Record Report a problem
    3/28/2005Sold$46,500$12/sqft
    Source: Public Record Report a problem

    Public tax history

    YearProperty taxesTax assessment
    2025$4,516 +3.1%$577,700
    2024$4,380 +1.5%$577,700
    2023$4,317 +24%$577,700 +53%
    2022$3,483 $377,600
    2021$3,483 +1.7%$377,600 +0.1%
    2020$3,426 +0.3%$377,300
    2019$3,418 -2.2%$377,300 +28.2%
    2018$3,495 +2.1%$294,300
    2017$3,422 $294,300
    2016$3,422 $294,300
    2015$3,422 +0.6%$294,300 -1.5%
    2014$3,401 $298,800
    2013-- $298,800
    2012-- $298,800
    2011-- $298,800 +8.5%
    2010-- $275,500
    2009-- $275,500
    2008-- $275,500
    2007-- $275,500
    2006-- $275,500 +588.8%
    2005-- $40,000
    2004-- $40,000
    Find assessor info on the county website

    Neighborhood: 28105

    Nearby schools

    GreatSchools rating
    Schools provided by the listing agent
    • Elementary: Crown Point
    • Middle: Mint Hill

    Source: The MLS. This data may not be complete. We recommend contacting the local school district to confirm school assignments for this home.

    Get a cash offer in 3 minutes
    Find out how much your home could sell for in as little as 3 minutes with a no-obligation cash offer.
    Estimated market value
    $662,600
    Get a cash offer in 3 minutes
    Find out how much your home could sell for in as little as 3 minutes with a no-obligation cash offer.
    Estimated market value
    $662,600