Skip main navigation
For sale
  • Price cut: $10K (8/17)
    $539,000

    2634 John St, Juneau, AK 99801

    3beds
    2baths
    1,788sqft
    : 
    $3,334/mo
    Get pre-qualified
    Townhouse
    Built in 1984
    3,246 Square Feet Lot
    $535,900 Zestimate®
    $301/sqft
    $-- HOA

    What's special

    Bright open living spaceStunning viewsPropane rangeAbundance of windowsWalk-in closetFenced yardCovered deck
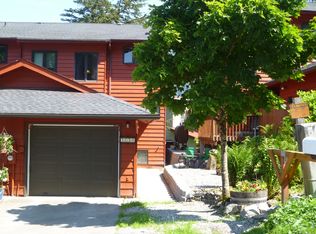
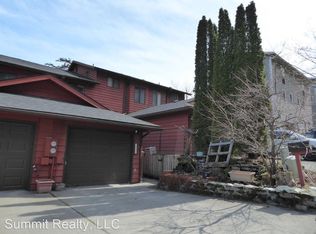
    Perched on a desirable corner lot in West Juneau, this beautifully maintained 3 bedroom, 2 bathroom townhome offers incredible views of downtown, the surrounding mountains, forest, and the water from nearly every room. The bright, open living space on the middle floor is filled with natural light thanks to the abundance of windows. Inside, you'll find bamboo hardwood and tile flooring, a tastefully updated kitchen with a propane range, triple-pane windows, and top-down/bottom-up blinds throughout. The first level has 2 bedrooms and a full bath. The third level features a spacious primary suite complete with a walk-in closet, private full bathroom, and an adjoining den or office—perfect for working from home, creating a cozy reading nook or even a nursery. Step outside to enjoy the wraparound deck, complete with a covered deck where you can relax while taking in the stunning views. Stairs lead down to a fenced yard, providing even more outdoor living space. The driveway has been expanded to accommodate 2 cars in addition to a 1 car, heated garage. Don't miss the opportunity to make this exceptional West Juneau home yours!
    34 days
    |
    1,472
    |
    63
    |

    Zillow last checked:

    Listing updated:

    Listed by:

    Brianna Baldwin,

    Real Broker, LLC Juneau Home Group

    Source: SEAMLS,MLS#: 260581

      Facts & features

      Interior

      Bedrooms & bathrooms
      • Bedrooms: 3
      • Bathrooms: 2
      Heating
      • Electric Baseboard, Oil Monitor Type
      Appliances
      • Included: Dishwasher, Refrigerator, Gas Range/Oven, Microwave, Washer, Dryer
      • Laundry: Lower Level
      Features
      • Flooring: Hardwood, Tile, Carpet
      Interior area
      • Total structure area: 1,788
      • Total interior livable area: 1,788 sqft

      Property

      Parking
      • Total spaces: 1
      • Parking features: Heated Garage, Concrete Driveway
      • Has garage: Yes
      • Covered spaces: 1
      • Has uncovered spaces: Yes
      Features
      • Levels: 3 Story
      • Patio & porch: Porch Covered, Patio, Covered Deck
      • Fencing: Fenced
      • Waterfront features: None
      Lot
      • Size: 3,246 Square Feet
      • Features: Corner Lot, Sloped
      Details
      • Parcel number: 1D050L120061
      • Zoning: D18-Multifamily

      Construction

      Type & style
      • Home type: Townhouse
      • Architectural style: Contemporary
      • Property subtype: Townhouse
      Materials
      • Wood Siding
      • Roof: Shingle
      Condition
      • Existing
      • New construction: No
      • Year built: 1984

      Utilities & green energy

      • Gas: Propane
      • Sewer: Public Sewer
      • Utilities for property: Propane

      Community & HOA

      Community
      • Subdivision: Belleview
      Location
      • Region: Juneau

      Financial & listing details

      • Price per square foot: $301/sqft
      • Tax assessed value: $464,400
      • Annual tax amount: $4,755
      • Date on market: 7/24/2026
      • Listing terms: Cash,Conventional,FHA,VA Loan
      • Road surface type: Paved, Paved Street

        Estimated market value

        $535,900

        $509,000 - $563,000

        $3,124/mo

        Price history

        DateEventPrice
        8/17/2026Price change$539,000-1.8%$301/sqft
        Source: SEAMLS #260581 Report a problem
        7/24/2026Listed for sale$549,000+56.9%$307/sqft
        Source: SEAMLS #260581 Report a problem
        7/9/2018Listing removed$350,000$196/sqft
        Source: Latitude 58 Real Estate Group #18381 Report a problem
        5/20/2018Pending sale$350,000$196/sqft
        Source: Latitude 58 Real Estate Group #18381 Report a problem
        4/30/2018Listed for sale$350,000$196/sqft
        Source: Latitude 58 Real Estate Group #18381 Report a problem

        Public tax history

        YearProperty taxesTax assessment
        2025$4,755 +3%$464,400 +1%
        2024$4,618 $460,000 +1%
        2023-- $455,600 +14.1%
        2022-- $399,200 +9.5%
        2021-- $364,600 +4.9%
        2020-- $347,700 +6.7%
        2019-- $325,900 +8.1%
        2018-- $301,400 -2%
        2017-- $307,400 -2.5%
        2016-- $315,400 +4.6%
        2015-- $301,400 +9.4%
        2014-- $275,500 -6%
        2013-- $293,100 +17.6%
        2012-- $249,300 +1.7%
        2011-- $245,200
        2010-- $245,200 +2.1%
        2009-- $240,200 -3.4%
        2008-- $248,700 -1.2%
        2007-- $251,800 -1.9%
        2006-- $256,800 +17.7%
        2005-- $218,200 +17.4%
        2004-- $185,800 +5.8%
        2003-- $175,600 +3.3%
        2002-- $170,000 +0.8%
        2001-- $168,700
        Find assessor info on the county website

        Monthly payment

        Est. payment

        Payment breakdown

        Explore the cost of this home by adjusting the details. Changes won't be saved.
        All calculations are estimates and provided by Zillow, Inc. for informational purposes only. Actual amounts may vary.
        HOA fees may include property taxes on listings classified as Co-Ops. Contact the listing agent and/or owner for fee details.
        See how much you could borrow to make a competitive offer.

        Climate risks

        Neighborhood: 99801

        Getting around

        6 / 100
        Car-Dependent
        26 / 100
        Some Transit
        13 / 100
        Somewhat Bikeable

        Nearby schools

        GreatSchools rating
        Schools provided by the listing agent
        • Elementary: Gastineau
        • Middle: Thunder Mountain
        • High: Juneau Douglas

        Source: SEAMLS. This data may not be complete. We recommend contacting the local school district to confirm school assignments for this home.

        A local agent can set up tours, give advice and negotiate with sellers.

        A local lender can help you make sure your offer is ready when you are.

        Browse local experts

        Similar homes