Welcome to 2634 Kidwell Place, a contemporary haven in Ellicott City, MD, where every detail exudes comfort and style. As you step inside, the colorful walls add a playful touch, offering the option to customize the space to reflect your unique personality and style. The kitchen is a standout feature of this home, boasting a bar table, wine rack and cooler, and a full set dining table, creating the perfect setting for entertaining. With an abundance of natural skylights, the space is filled with warm, inviting light, making it an ideal spot for gatherings. In the living room, a dazzling chandelier hangs from the high ceilings, adding an elegant focal point to the space and creating an inviting ambiance for both casual hangouts and special occasions. Retreat to the master bedroom, where the en-suite bathroom beckons with a luxurious soaking tub and a separate shower, offering a private sanctuary to unwind and rejuvenate. As you make your way downstairs, the basement reveals a dynamic entertainment space, complete with a full stage, speakers, and vibrant lights, setting the stage for lively gatherings and performances. This home is designed for those who appreciate the finer things in life, offering a perfect blend of relaxed luxury and modern convenience. With ample space and thoughtful details throughout, 2634 Kidwell Place is poised to become your personal oasis. Embrace the opportunity to make this exceptional residence your own and experience the best of casual yet sophisticated living.
Sold for $1,020,000
$1,020,000
2634 Kidwell Pl, Ellicott City, MD 21043
5beds
5,475sqft
Single Family Residence
Built in 2009
0.3 Acres Lot
$1,089,900 Zestimate®
$186/sqft
$5,619 Estimated rent
Home value
$1,089,900
$1.04M - $1.14M
$5,619/mo
Zestimate® history
Owner options
List your home for rent
$5,619/mo
Rent Zestimate®
Find your next renter with Zillow Rental Manager. Plus, with online applications, you can quickly screen prospective tenants – for free.
$5,619/mo
Rent Zestimate®
Refinance and save
$6,760/mo
Est. payment
Refinancing to a lower rate could help reduce your monthly payments and save thousands over the life of the loan.
$6,760/mo
Est. payment
Explore your selling options
Work with a Zillow partner agent
Leverage their expertise and Zillow's premium Showcase listings to get your home seen by more buyers.
Get startedList with your own agent
Get your home in front of millions of buyers by listing it on Zillow.
Learn how to do itSell it yourself
Take full control of how buyers see your home on Zillow by listing For Sale by Owner (FSBO).
List your homeWhat's special
Zillow last checked:
Listing updated:
Listed by:
Sam Nassar 202-957-4500,
Compass,
Listing Team: Nassar Group
Bought with:
Africano Turyahikayo, 597924
Weichert, REALTORS
Source: Bright MLS,MLS#: MDHW2042286
Facts & features
Interior
Bedrooms & bathrooms
- Bedrooms: 5
- Bathrooms: 5
- Full bathrooms: 4
- 1/2 bathrooms: 1
- Main level bathrooms: 1
Basement
- Area: 1782
Heating
- Central, Natural Gas
Cooling
- Central Air, Electric
Appliances
- Included: Gas Water Heater
- Laundry: Main Level
Features
- Bar, Breakfast Area, Ceiling Fan(s), Crown Molding, Dining Area, Eat-in Kitchen, Pantry, Recessed Lighting, Soaking Tub, Walk-In Closet(s), Wine Storage
- Flooring: Wood
- Basement: Full,Finished,Walk-Out Access
- Number of fireplaces: 1
- Fireplace features: Gas/Propane
Interior area
- Total structure area: 5,475
- Total interior livable area: 5,475 sqft
- Finished area above ground: 3,693
- Finished area below ground: 1,782
Property
Parking
- Total spaces: 4
- Parking features: Other, Driveway, Attached
- Attached garage spaces: 2
- Uncovered spaces: 2
Accessibility
- Accessibility features: Other
Features
- Levels: Three
- Stories: 3
- Pool features: None
Lot
- Size: 0.3 Acres
Details
- Additional structures: Above Grade, Below Grade
- Parcel number: 1402427893
- Zoning: R20
- Special conditions: Standard
Construction
Type & style
- Home type: SingleFamily
- Architectural style: Traditional,Colonial
- Property subtype: Single Family Residence
Materials
- Aluminum Siding, Vinyl Siding
- Foundation: Slab
Condition
- New construction: No
- Year built: 2009
Utilities & green energy
- Sewer: Public Sewer
- Water: Public
Community & HOA
Community
- Subdivision: Millers Mill Woods
HOA
- Has HOA: Yes
- HOA fee: $375 annually
Location
- Region: Ellicott City
Financial & listing details
- Price per square foot: $186/sqft
- Tax assessed value: $805,700
- Annual tax amount: $11,606
- Date on market: 7/12/2024
- Listing agreement: Exclusive Right To Sell
- Ownership: Fee Simple
Price history
| Date | Event | Price |
|---|---|---|
| 9/3/2024 | Sold | $1,020,000-3.8%$186/sqft |
Source:  Bright MLS #MDHW2042286 Report a problem Bright MLS #MDHW2042286 Report a problem | ||
| 7/30/2024 | Pending sale | $1,060,000$194/sqft |
Source: Bright MLS #MDHW2042286 Report a problem | ||
| 7/12/2024 | Listed for sale | $1,060,000+253.3%$194/sqft |
Source: Bright MLS #MDHW2042286 Report a problem | ||
| 6/3/2009 | Sold | $300,000$55/sqft |
Source: Public Record Report a problem | ||
Public tax history
| Year | Property taxes | Tax assessment |
|---|---|---|
| 2025 | -- | $879,500 +9.2% |
| 2024 | $9,072 +4.2% | $805,700 +4.2% |
| 2023 | $8,707 +4.4% | $773,267 -4% |
| 2022 | $8,342 +4.6% | $805,700 +13.7% |
| 2021 | $7,977 +0.8% | $708,400 +0.8% |
| 2020 | $7,911 +0.8% | $702,533 -0.8% |
| 2019 | $7,844 -6.6% | $708,400 +2.5% |
| 2018 | $8,400 -14.8% | $690,800 |
| 2017 | $9,862 | $690,800 +7.8% |
| 2016 | -- | $641,000 +4% |
| 2015 | -- | $616,100 +1.5% |
| 2014 | -- | $607,033 +1.5% |
| 2013 | -- | $597,967 +1.5% |
| 2012 | -- | $588,900 |
| 2011 | -- | $588,900 |
| 2010 | -- | $588,900 +159.6% |
| 2009 | -- | $226,840 |
Find assessor info on the county website
Neighborhood: 21043
Nearby homes
- $989,000-- bd3 ba3k sqft2630 Kidwell Pl, Ellicott City, MD 21043Off Market
- $964,6005 bd4 ba3.6k sqft2626 Kidwell Pl, Ellicott City, MD 21043Off Market
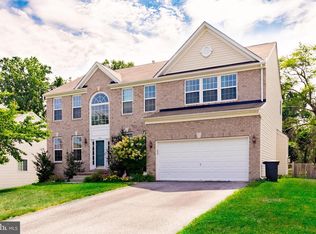
- $1,253,4005 bd6 ba4.1k sqft8730 Chapel Hill Dr, Ellicott City, MD 21043Off Market
- $1,037,7006 bd6 ba3.8k sqft2635 Kidwell Pl, Ellicott City, MD 21043Off Market
- $890,300-- bd3 ba2.3k sqft2631 Kidwell Pl, Ellicott City, MD 21043Off Market
- $1,066,400-- bd3 ba3.3k sqft8726 Chapel Hill Dr, Ellicott City, MD 21043Off Market
- $953,9004 bd5 ba2.8k sqft2627 Kidwell Pl, Ellicott City, MD 21043Off Market
- $895,500-- bd3 ba2.3k sqft2622 Kidwell Pl, Ellicott City, MD 21043Off Market
Nearby schools
GreatSchools rating
- 6/10Hollifield Station Elementary SchoolGrades: K-5Distance: 0.5 mi
- 8/10Patapsco Middle SchoolGrades: 6-8Distance: 0.7 mi
- 9/10Mount Hebron High SchoolGrades: 9-12Distance: 1.7 mi
Schools provided by the listing agent
- District: Howard County Public School System
Source: Bright MLS. This data may not be complete. We recommend contacting the local school district to confirm school assignments for this home.
Get a cash offer in 3 minutes
Find out how much your home could sell for in as little as 3 minutes with a no-obligation cash offer.
Estimated market value
$1,089,900
Get a cash offer in 3 minutes
Find out how much your home could sell for in as little as 3 minutes with a no-obligation cash offer.
Estimated market value
$1,089,900
- Maryland
- Howard County
- Ellicott City
- 21043
- 2634 Kidwell Pl
Nearby cities
Nearby zip codes
Other Ellicott City Topics
