Skip main navigation
For sale
  • Price cut: $1K (7/14)
    $269,000

    2634 Lindsay Ave, Louisville, KY 40206

    4beds
    1,450sqft
    : 
    $1,781/mo
    Get pre-qualified
    Single Family Residence
    Built in 1950
    0.27 Acres Lot
    $-- Zestimate®
    $186/sqft
    $-- HOA

    What's special

    Newer lvp flooringSweet front awningLow-maintenance front yard
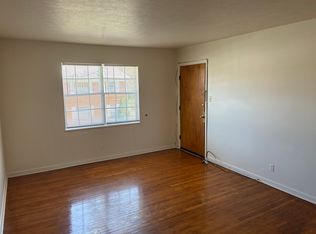
    Welcome to 2634 Lindsay Avenue, a charming ranch-style Cape Cod in Louisville's ever-morphing Clifton Heights neighborhood. Low-maintenance front yard and sweet front awning combine for curb appeal that seems effortless and welcoming. Just inside, a reconfigured floorplan offers openness and an airy feel, thanks to two additions over the years. Front room is presently used as dining space for the current owners, and is open to the kitchen. This space could easily be a small den or sitting area for the next owners. The kitchen, feeling larger than it looks thanks to vaulted ceiling and wood beam detail, easily functions for several cooks. The white cabinetry and stainless appliances combine with newer LVP flooring for a space that's both modern and functional. Laundry is accessible here, making one-floor living possible for those who may need ease of movement throughout a home. Just beyond, the family room has statement fireplace wall with painted brick, moody book shelving, and floating mantle. With plenty of space to spread out, 4 bedrooms are split between the original footprint and the rear addition, allowing privacy for family or guests, or permitting the new owner to happily function in home office space that's separate from sleeping quarters. Two bathrooms, both with extra-wide single vanities and tub/shower combos round out this unique and completely functional floor plan. Rear yard is enormous and fully fenced, awaiting any new touches, while the detached, oversized one-car garage offers storage galore. With recent updates including the kitchen renovation, new insulation, fresh paint, and a tankless water heater, maintenance will be a breeze, and- located so close to the restaurants on lower Brownsboro and Frankfort Avenue as well as into downtown Louisville- a daily commute is sure to be as easy as one could want. All come together for a home that's packing a lot of punch for the price point. Some photos have been virtually staged to protect owner privacy.
    59 days
    |
    2,108
    |
    154
    |

    Zillow last checked:

    Listing updated:

    Listed by:

    Zach Shively,

    Semonin Realtors

    Source: Metro Search Inc. LLC DBA Apex MLS,MLS#: 1720345MLS Logo

      Facts & features

      Interior

      Bedrooms & bathrooms
      • Bedrooms: 4
      • Bathrooms: 2
      • Full bathrooms: 2
      Bedroom
      • Level: First
      Bedroom
      • Level: First
      Bedroom
      • Level: First
      Bedroom
      • Level: First
      Full bathroom
      • Level: First
      Full bathroom
      • Level: First
      Dining room
      • Level: First
      Family room
      • Level: First
      Kitchen
      • Level: First
      Laundry
      • Level: First
      Heating
      • Forced Air, Natural Gas
      Cooling
      • Central Air
      Features
      • Basement: None
      • Number of fireplaces: 1
      Interior area
      • Total structure area: 1,450
      • Total interior livable area: 1,450 sqft
      • Finished area above ground: 1,450
      • Finished area below ground: 0

      Property

      Parking
      • Total spaces: 1
      • Parking features: Detached, See Remarks, Driveway
      • Garage spaces: 1
      • Has uncovered spaces: Yes
      Features
      • Stories: 1
      • Patio & porch: Deck, Patio
      • Fencing: Full,Wood,Chain Link
      Lot
      • Size: 0.27 Acres
      • Features: See Remarks, Level
      Details
      • Additional structures: Garage(s)
      • Parcel number: 05088C00540000

      Construction

      Type & style
      • Home type: SingleFamily
      • Architectural style: Cape Cod
      • Property subtype: Single Family Residence
      Materials
      • Vinyl Siding
      • Foundation: Crawl Space
      • Roof: Shingle
      Condition
      • Year built: 1950

      Utilities & green energy

      • Sewer: Public Sewer
      • Water: Public
      • Utilities for property: Electricity Connected

      Community & HOA

      Community
      • Subdivision: Clifton Heights
      HOA
      • Has HOA: No
      Location
      • Region: Louisville

      Financial & listing details

      • Price per square foot: $186/sqft
      • Tax assessed value: $190,550
      • Annual tax amount: $2,447
      • Date on market: 6/12/2026
      • Electric utility on property: Yes

        Estimated market value

        Not available

        Estimated sales range

        Not available

        Not available

        Price history

        DateEventPrice
        7/14/2026Price change$269,000-0.4%$186/sqft
        Source: Metro Search Inc. LLC DBA Apex MLS #1720345 Report a problem
        6/12/2026Listed for sale$270,000+41.7%$186/sqft
        Source: Metro Search Inc. LLC DBA Apex MLS #1720345 Report a problem
        6/1/2023Sold$190,550$131/sqft
        Source: Public Record Report a problem

        Public tax history

        YearProperty taxesTax assessment
        2024$2,447 +17.6%$190,550 +22.9%
        2023$2,080 -1.3%$154,990
        2022$2,108 +28.8%$154,990
        2021$1,637 +68.7%$154,990 +41%
        2020$971 $109,930
        2019$971 +1.3%$109,930
        2018$958 $109,930
        2017$958 -4%$109,930 +10.1%
        2013$998 $99,810
        2011$998 $99,810
        2010$998 $99,810
        2009$998 $99,810
        2007-- $99,810 +8.2%
        2006-- $92,280
        2005-- $92,280
        2004-- $92,280
        Find assessor info on the county website

        Monthly payment

        Est. payment

        Payment breakdown

        Explore the cost of this home by adjusting the details. Changes won't be saved.
        All calculations are estimates and provided by Zillow, Inc. for informational purposes only. Actual amounts may vary.
        HOA fees may include property taxes on listings classified as Co-Ops. Contact the listing agent and/or owner for fee details.
        Mortgage interest rates are dependent on a number of factors, including credit score, down payment, and repayment length. Interest rate data provided by Zillow Group Marketplace, Inc. as of 1/1/1970 from various mortgage lenders with which we have lead or other similar arrangements; the Estimated Payment is an average of those rates.
        See how much you could borrow to make a competitive offer.

        Climate risks

        Neighborhood: Clifton Heights

        Getting around

        68 / 100
        Somewhat Walkable
        44 / 100
        Somewhat Bikeable

        Nearby schools

        GreatSchools rating

        A local agent can set up tours, give advice and negotiate with sellers.

        Browse local experts

        Similar homes