Welcome to 2634 Luminous Lane in Costa Mesa, CA! This inviting 2,453 sq. ft. home, built in 2018, offers a perfect mix of modern style and laid-back comfort. With 4 bedrooms and 3 full baths, there's plenty of space for everyone to enjoy.
Step into the freshly painted kitchen, where a large center island takes center stage, perfect for culinary adventures and gatherings with family and friends. The kitchen boasts upgraded Maple Shaker cabinetry, sleek quartz countertops, and high-end Bertazzoni stainless steel appliances, complemented by a spacious Thermador refrigerator and freezer. The open layout seamlessly connects the kitchen to the living area, creating a harmonious flow that's ideal for both entertaining and everyday living.
A convenient downstairs bedroom ensures hosting guests or accommodating family members is both easy and comfortable. This home embodies a relaxed and welcoming vibe, making it a true sanctuary.
Upstairs, the large primary suite awaits, featuring dual sinks and dual spacious walk-in closets, adding a touch of luxury to your daily routine. An expansive loft offers endless possibilities, whether as a home office, gym, or home theater. Two additional bedrooms, a bathroom, and a laundry room complete the second floor, providing ample space for all your needs.
The private backyard is an entertainer's dream, equipped with a refrigerator, built-in barbecue, sink, and warming drawer. Whether hosting a BBQ or enjoying a quiet evening under the stars, the jacuzzi and outdoor shower add an extra layer of relaxation. Cozy around the fire pit at night and enjoy the peaceful and private backyard .
This charming community features a park with picnic tables and built-in barbecues. With low HOA dues and close proximity to some of Costa Mesa’s finest dining and shopping options, this home offers both convenience and comfort.
Come see for yourself and imagine the possibilities of living on Luminous Lane.
Sold for $1,610,000
Listed by: Compass • Laurie Eastman • Contact: 949-438-4340
Bought with: CENTURY EXECUTIVE REALTY
$1,610,000
2634 Luminous Ln, Costa Mesa, CA 92626
4beds
2,453sqft
Single Family Residence
Built in 2018
1,000 Square Feet Lot
$1,638,800 Zestimate®
$656/sqft
$7,454 Estimated rent
Home value
$1,638,800
$1.51M - $1.79M
$7,454/mo
Zestimate® history
Owner options
List your home for rent
$7,454/mo
Rent Zestimate®
Find your next renter with Zillow Rental Manager. Plus, with online applications, you can quickly screen prospective tenants – for free.
$7,454/mo
Rent Zestimate®
Refinance and save
$10,342/mo
Est. payment
Refinancing to a lower rate could help reduce your monthly payments and save thousands over the life of the loan.
$10,342/mo
Est. payment
Explore your selling options
Work with a Zillow partner agent
Leverage their expertise and Zillow's premium Showcase listings to get your home seen by more buyers.
Get startedList with your own agent
Get your home in front of millions of buyers by listing it on Zillow.
Learn how to do itSell it yourself
Take full control of how buyers see your home on Zillow by listing For Sale by Owner (FSBO).
List your homeWhat's special
Private backyardLarge center islandExpansive loftHome officeOpen layoutConvenient downstairs bedroomPeaceful and private backyard
Zillow last checked:
Listing updated:
Listed by:
Laurie Eastman DRE #01858979 949-280-5235,
Compass
Bought with:
Rosa Rodriguez, DRE #01955728
CENTURY EXECUTIVE REALTY
Source: CRMLS,MLS#: NP25024112 Originating MLS: California Regional MLS
Originating MLS: California Regional MLSFacts & features
Interior
Bedrooms & bathrooms
- Bedrooms: 4
- Bathrooms: 3
- Full bathrooms: 2
- 3/4 bathrooms: 1
- Main level bathrooms: 1
- Main level bedrooms: 1
Rooms
- Room types: Bonus Room, Bedroom, Family Room, Kitchen, Laundry, Loft, Primary Bathroom, Primary Bedroom, Other
Bedroom
- Features: Bedroom on Main Level
Bathroom
- Features: Bathtub, Dual Sinks, Enclosed Toilet, Full Bath on Main Level, Separate Shower, Tub Shower, Walk-In Shower
Kitchen
- Features: Kitchen Island, Kitchen/Family Room Combo, Quartz Counters
Other
- Features: Walk-In Closet(s)
Heating
- Central
Cooling
- Central Air
Appliances
- Included: Barbecue, Dishwasher, Freezer, Gas Oven, Gas Range, Ice Maker, Microwave, Refrigerator, Water Softener, Warming Drawer, Water Purifier
- Laundry: Laundry Room, Upper Level
Features
- Breakfast Bar, Ceiling Fan(s), Eat-in Kitchen, Pantry, Recessed Lighting, Bedroom on Main Level, Loft, Walk-In Closet(s)
- Flooring: Carpet, Laminate
- Windows: Screens, Shutters
- Has fireplace: No
- Fireplace features: None
- Common walls with other units/homes: No Common Walls
Interior area
- Total interior livable area: 2,453 sqft
Property
Parking
- Total spaces: 2
- Parking features: Driveway, Garage
- Attached garage spaces: 2
Accessibility
- Accessibility features: None
Features
- Levels: Two
- Stories: 2
- Entry location: 1
- Exterior features: Fire Pit
- Pool features: None
- Has spa: Yes
- Spa features: Private
- Has view: Yes
- View description: None
Lot
- Size: 1,000 Square Feet
- Features: 0-1 Unit/Acre, Corner Lot, Sprinklers In Rear
Details
- Parcel number: 93207317
- Special conditions: Standard
Construction
Type & style
- Home type: SingleFamily
- Property subtype: Single Family Residence
Materials
- Stucco
Condition
- Turnkey
- New construction: No
- Year built: 2018
Utilities & green energy
- Sewer: Public Sewer
- Water: Public
Community & HOA
Community
- Features: Park
- Security: Carbon Monoxide Detector(s), Fire Sprinkler System, Smoke Detector(s)
- Subdivision: Other
HOA
- Has HOA: Yes
- Amenities included: Maintenance Front Yard, Barbecue, Playground
- HOA fee: $255 monthly
- HOA name: Keystone Pacific
- HOA phone: 949-833-2600
Location
- Region: Costa Mesa
Financial & listing details
- Price per square foot: $656/sqft
- Tax assessed value: $1,122,137
- Annual tax amount: $13,211
- Date on market: 2/10/2025
- Cumulative days on market: 10 days
- Listing terms: Cash,Cash to New Loan
- Exclusions: all tvs
Price history
| Date | Event | Price |
|---|---|---|
| 3/20/2025 | Sold | $1,610,000-1.1%$656/sqft |
Source:  CRMLS #NP25024112 Report a problem CRMLS #NP25024112 Report a problem | ||
| 3/7/2025 | Pending sale | $1,628,000$664/sqft |
Source: CRMLS #NP25024112 Report a problem | ||
| 2/21/2025 | Contingent | $1,628,000$664/sqft |
Source: CRMLS #NP25024112 Report a problem | ||
| 2/10/2025 | Listed for sale | $1,628,000$664/sqft |
Source: CRMLS #NP25024112 Report a problem | ||
Public tax history
| Year | Property taxes | Tax assessment |
|---|---|---|
| 2025 | $13,211 +2.9% | $1,122,137 +2% |
| 2024 | $12,838 +3.4% | $1,100,135 +2% |
| 2023 | $12,417 +3.6% | $1,078,564 +2% |
| 2022 | $11,983 +3.8% | $1,057,416 +2% |
| 2021 | $11,542 +1.1% | $1,036,683 +1% |
| 2020 | $11,416 | $1,026,054 +2% |
| 2019 | $11,416 +2.2% | $1,005,936 +160.4% |
| 2018 | $11,174 | $386,363 |
Find assessor info on the county website
Neighborhood: 92626
Nearby homes
- $1,279,1004 bd3 ba2.2k sqft403 Aura Dr #1, Costa Mesa, CA 92626Off Market

- $1,510,5004 bd3 ba2.2k sqft403 Aura Drive, Costa Mesa, CA 92626Off Market
- $1,436,0004 bd3 ba2.2k sqft403 Aura Dr, Costa Mesa, CA 92626Sold
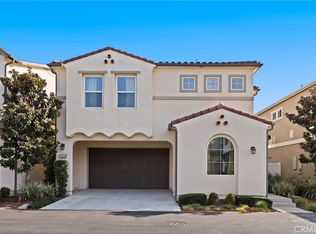
- $1,350,0004 bd3 ba2.2k sqft2632 Clarion Ln, Costa Mesa, CA 92626Sold
- $--2 bd1 ba964 sqft400 Merrimac Way APT 7, Costa Mesa, CA 92626Off Market
- $--2 bd1 ba770 sqft400 Merrimac Way APT 48, Costa Mesa, CA 92626Off Market
- $--1 bd1 ba556 sqft400 Merrimac Way APT 11A, Costa Mesa, CA 92626Off Market
- $--1 bd1 ba634 sqft400 Merrimac Way APT 62, Costa Mesa, CA 92626Off Market
Nearby schools
GreatSchools rating
- 7/10Killybrooke Elementary SchoolGrades: K-6Distance: 1.1 mi
- 5/10Costa Mesa High SchoolGrades: 7-12Distance: 0.7 mi
Get a cash offer in 3 minutes
Find out how much your home could sell for in as little as 3 minutes with a no-obligation cash offer.
Estimated market value
$1,638,800
Get a cash offer in 3 minutes
Find out how much your home could sell for in as little as 3 minutes with a no-obligation cash offer.
Estimated market value
$1,638,800
- California
- Orange County
- Costa Mesa
- 92626
- 2634 Luminous Ln
Nearby cities
Nearby zip codes
Other Costa Mesa Topics
