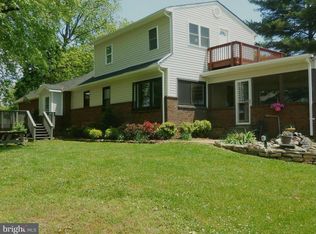
Spectacular Turn-Key Gated Waterfront Retreat on Jones Creek offering approximately 140 feet of panoramic shoreline on .33 acres, private piers, boat ramp, and rare multi-generational flexibility. Originally built in 1930 and substantially expanded in 2000–2001, the home blends historic character with modern updates including renovated kitchens, baths, and a luxury primary suite. This impressive property features 4 spacious bedrooms, 3 full, 1 half bath, including a newly created main-level luxury primary suite. The suite offers a walk-in closet, spa-inspired bath with dual vanities, soaking tub, custom walk-in shower, designer lighted mirror, and stunning custom tiled flooring, elegance and comfort at its finest. Privacy and exclusivity begin at the custom solar-powered electronic gate and continue through beautifully enhanced exterior spaces. Recent improvements include renovated kitchens and bathrooms, updated plumbing, restored architectural details, exterior lighting, hardscape enhancements, and a newly designed BBQ patio ideal for entertaining. Inside, expansive, light-filled living areas capture breathtaking water views from nearly every room. The gourmet kitchen features granite countertops, stainless steel appliances, built-in oven and microwave, cooktop, under-cabinet lighting, crisp white cabinetry, and a stylish backsplash. A spacious kitchen bar flows seamlessly into dining and living areas, creating an inviting space for everyday living and entertaining. What truly sets this home apart is its versatile layout, functioning as two separate living areas or one expansive waterfront retreat, plus a recently waterproofed basement offering an oversized storage area. One side includes the main-level primary suite, an upper-level bedroom, and a newly added full bath off the main living area. The other side offers two upper-level bedrooms, a renovated full bath, a spacious family/recreation room with vaulted ceilings, a second fully renovated kitchen, private entrance, and two separate waterfront decks, all showcasing gorgeous water views. This layout is ideal for multi-generational living, extended guests, or balancing shared and private spaces. Outdoor living features two private piers and a boat ramp for boating, kayaking, paddleboarding, jet skiing, or simply enjoying the peaceful surroundings. Explore Jones Creek via paddle boat, minutes from the brand-new Sparrows Point Park, offering playgrounds, scenic paths, community center, athletic fields, and more just steps from your dock. Whether entertaining on the dual decks, launching a boat from your own ramp, or relaxing by the water, this home delivers a lifestyle few can match. From sunset dinners on the decks to gentle waterfront relaxation, this property invites you to live the waterfront lifestyle to the fullest. A rare find where comfort, beauty, and location converge. Come tour and make this enchanting waterfront retreat your next chapter!
Sold for $815,000
Zillow last checked:
Listing updated:
Bought with:
Nakia Johnson, 667160
KW Metro Center
Source: Bright MLS,MLS#: MDBC2157594
Price history
| Date | Event | Price |
|---|---|---|
| 6/8/2026 | Sold | $815,000-1.2%$312/sqft |
Source:  Bright MLS #MDBC2157594 Report a problem Bright MLS #MDBC2157594 Report a problem | ||
| 5/3/2026 | Pending sale | $825,000$316/sqft |
Source: Bright MLS #MDBC2157594 Report a problem | ||
| 4/15/2026 | Price change | $825,000-3.7%$316/sqft |
Source: Bright MLS #MDBC2157594 Report a problem | ||
| 3/28/2026 | Listed for sale | $857,000+7.1%$328/sqft |
Source: Bright MLS #MDBC2157594 Report a problem | ||
| 10/30/2025 | Listing removed | $799,900$306/sqft |
Source: Bright MLS #MDBC2134914 Report a problem | ||
| 10/16/2025 | Listed for sale | $799,900$306/sqft |
Source: Bright MLS #MDBC2134914 Report a problem | ||
| 9/17/2025 | Contingent | $799,900$306/sqft |
Source: Bright MLS #MDBC2134914 Report a problem | ||
| 9/17/2025 | Pending sale | $799,900$306/sqft |
Source: Bright MLS #MDBC2134914 Report a problem | ||
| 7/24/2025 | Price change | $799,900-3.6%$306/sqft |
Source: Bright MLS #MDBC2134914 Report a problem | ||
| 7/3/2025 | Price change | $829,900-5.7%$317/sqft |
Source: Bright MLS #MDBC2129882 Report a problem | ||
| 6/5/2025 | Listed for sale | $879,900$337/sqft |
Source: Bright MLS #MDBC2129882 Report a problem | ||

Get a cash offer in 3 minutes
Find out how much your home could sell for in as little as 3 minutes with a no-obligation cash offer.
Estimated market value
$813,800
