Skip main navigation
Closed
  • $148,000

    2634 Mayfield Rd APT 4, Cleveland Heights, OH 44106

    2beds
    1,027sqft
    Condominium, Multi Family
    Built in 1929
    -- sqft lot
    $148,100 Zestimate®
    $144/sqft
    $1,372 Estimated rent

    Home value

    $148,100

    $139,000 - $157,000

    $1,372/mo

    Zestimate® history
    Loading
    Loading...

    Owner options

    List your home for rent

    $1,372/mo

    Rent Zestimate®

    Find your next renter with Zillow Rental Manager. Plus, with online applications, you can quickly screen prospective tenants – for free.

    Learn more

    $1,372/mo

    Rent Zestimate®

    Refinance and save

    $1,390/mo

    Est. payment

    Refinancing to a lower rate could help reduce your monthly payments and save thousands over the life of the loan.

    See today's rates

    $1,390/mo

    Est. payment

    Explore your selling options

    Work with a Zillow partner agent

    Leverage their expertise and Zillow's premium Showcase listings to get your home seen by more buyers.

    Get started

    List with your own agent

    Get your home in front of millions of buyers by listing it on Zillow.

    Learn how to do it

    Sell it yourself

    Take full control of how buyers see your home on Zillow by listing For Sale by Owner (FSBO).

    List your home

    What's special

    Granite countertopsGreat natural lightPedestal sinkShower surroundPeriod french doorsTile flooringGas range
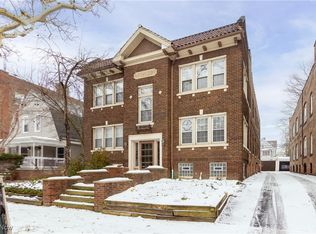
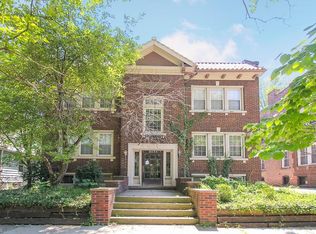
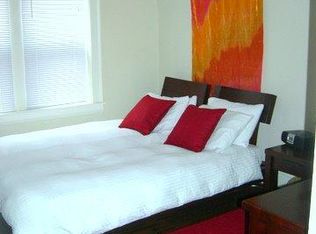
    Charming Cleveland Heights condo where walkability meets value. This beautifully updated top-floor 2-bedroom, 1-bath home offers a quiet setting, great natural light, and easy access to Little Italy, University Circle, Case Western Reserve University, University Hospitals, and the shops and restaurants of Coventry just minutes away. Inside, you'll love the hardwood floors that bring warm classic character throughout the living room, dining room, and both bedrooms. Period French doors, custom-added by the seller in 2021, bring elegance and natural light to the front sunroom and living room, while the top-floor position enhances the bright, airy feel throughout the home. The kitchen is ready to enjoy with granite countertops, stainless steel refrigerator, gas range, dishwasher, and brand-new microwave. The spacious bath offers timeless style with tile flooring, shower surround, and pedestal sink. A rare bonus is the ability to step right out the back door to a covered outdoor lounging area, perfect for morning coffee, reading, or relaxing outside without leaving home. Smart ownership perks include individual heating and A/C, both replaced in 2024, hot water tank replaced in 2022, reasonable maintenance fee including water, and a new association roof replaced and paid for in 2026. POS compliant, move-in ready, and one of the best condo values in the Heights.

    Zillow last checked:

    Listing updated:

    Listed by:

    Seth B Task sethtask@taskteamcle.com,

    Berkshire Hathaway HomeServices Professional Realty

    Bought with:

    Steven Aviram, 2019002986

    Aspire Community Realty, LLC

    Source: MLS Now,MLS#: 5206283MLS LogoOriginating MLS: Akron Cleveland Association of REALTORS

    Facts & features

    Interior

    Bedrooms & bathrooms
    • Bedrooms: 2
    • Bathrooms: 1
    • Full bathrooms: 1
    • Main level bathrooms: 1
    • Main level bedrooms: 2
    Primary bedroom
    • Description: Flooring: Wood
    • Features: High Ceilings
    • Level: First
    • Dimensions: 13 x 12
    Bedroom
    • Description: Flooring: Wood
    • Features: High Ceilings
    • Level: First
    • Dimensions: 11 x 10
    Bathroom
    • Description: Flooring: Ceramic Tile
    • Level: First
    • Dimensions: 9 x 6
    Dining room
    • Description: Flooring: Wood
    • Features: High Ceilings
    • Level: First
    • Dimensions: 17 x 12
    Family room
    • Description: Flooring: Wood
    • Features: High Ceilings
    • Level: First
    • Dimensions: 13 x 12
    Kitchen
    • Description: Flooring: Wood
    • Features: Granite Counters
    • Level: First
    • Dimensions: 11 x 8
    Living room
    • Description: Flooring: Wood
    • Features: Fireplace, High Ceilings
    • Level: First
    • Dimensions: 17 x 16
    Heating
    • Forced Air, Gas
    Cooling
    • Central Air
    Appliances
    • Included: Dishwasher, Microwave, Range, Refrigerator
    • Laundry: In Basement
    Features
    • Basement: Full
    • Number of fireplaces: 1
    • Fireplace features: Living Room
    Interior area
    • Total structure area: 1,027
    • Total interior livable area: 1,027 sqft
    • Finished area above ground: 1,027

    Property

    Parking
    • Total spaces: 1
    • Parking features: Assigned
    • Garage spaces: 1
    Features
    • Levels: One
    • Stories: 1
    • Patio & porch: Rear Porch
    Details
    • Parcel number: 68509346
    • Special conditions: Standard

    Construction

    Type & style
    • Home type: Condo
    • Architectural style: Multiplex
    • Property subtype: Condominium, Multi Family
    Materials
    • Brick
    • Roof: Flat
    Condition
    • Year built: 1929

    Utilities & green energy

    • Sewer: Public Sewer
    • Water: Public

    Community & HOA

    Community
    • Subdivision: The Roy
    HOA
    • Has HOA: No
    • Services included: Association Management, Insurance, Reserve Fund
    • HOA fee: $293 monthly
    Location
    • Region: Cleveland Heights

    Financial & listing details

    • Price per square foot: $144/sqft
    • Tax assessed value: $123,000
    • Annual tax amount: $3,612
    • Date on market: 5/2/2026
    • Cumulative days on market: 87 days
    • Listing terms: Cash,Conventional

    Price history

    DateEventPrice
    8/7/2026Sold$148,000+0.3%$144/sqft
    Source: MLS Now #5206283 Report a problem
    7/27/2026Pending sale$147,500$144/sqft
    Source: MLS Now #5206283 Report a problem
    7/4/2026Contingent$147,500$144/sqft
    Source: BHHS broker feed #5206283 Report a problem
    5/2/2026Listed for sale$147,500+19.9%$144/sqft
    Source: MLS Now #5206283 Report a problem
    2/25/2021Sold$123,000-1.6%$120/sqft
    Source: MLS Now #4244464 Report a problem
    1/31/2021Pending sale$125,000$122/sqft
    Source: KW Living #4244464 Report a problem
    12/14/2020Listed for sale$125,000-13.8%$122/sqft
    Source: Keller Williams Grt Cleve SE #4244464 Report a problem
    5/18/2007Sold$145,000$141/sqft
    Source: Public Record Report a problem

    Public tax history

    YearProperty taxesTax assessment
    2025$3,592 -2.1%$43,050
    2024$3,668 -17.5%$43,050 +5.6%
    2023$4,447 +0.5%$40,780
    2022$4,425 +2%$40,780
    2021$4,337 -3.2%$40,780 +7.1%
    2020$4,480 +5.8%$38,080
    2019$4,233 +1.7%$38,080
    2018$4,161 -27%$38,080 -21.7%
    2017$5,703 +5.8%$48,620
    2016$5,392 $48,620
    2015$5,392 +7.1%$48,620 +7%
    2014$5,036 +4.4%$45,430
    2013$4,825 +8.3%$45,430
    2012$4,454 -0.7%$45,430 -3.4%
    2011$4,486 +972.7%$47,040
    2010$418 -90.2%$47,040
    2009$4,252 -1.1%$47,040 -6%
    2008$4,299 $50,060
    Find assessor info on the county website

    Neighborhood: 44106

    Nearby schools

    GreatSchools rating
    Schools provided by the listing agent
    • District: Cleveland Hts-Univer - 1810

    Source: MLS Now. This data may not be complete. We recommend contacting the local school district to confirm school assignments for this home.

    Get a cash offer in 3 minutes
    Find out how much your home could sell for in as little as 3 minutes with a no-obligation cash offer.
    Estimated market value
    $148,100
    Get a cash offer in 3 minutes
    Find out how much your home could sell for in as little as 3 minutes with a no-obligation cash offer.
    Estimated market value
    $148,100