Indulge in the ultimate living experience with this exquisite Mansfield ISD home, showcasing a picturesque backyard oasis. The expansive outdoor space features a HEATED inground pool, adjacent hot tub, numerous lounging areas, covered pergola with shaded screens, and window solar screen all set amidst mature trees that provide cool shade. Complementing the outdoor haven is a sophisticated interior, complete with an office adorned with French doors, a versatile bonus room, and a gorgeous kitchen that flows seamlessly into the living area. The kitchen boasts ample counterspace, an island, and dining area all with pool views. The primary bedroom features lavish pool views with an en-suite bathroom, complete with double sinks, a jetted bathtub, separate shower, and spacious walk-in closet. Additional upgrades include new flooring in the secondary rooms and a stylishly updated hall bathroom. This extraordinary home won't be available for long!
Refrigerator, washer and dryer negotiable.
Sold
Price Unknown
2634 Morgan Ann Ave, Mansfield, TX 76063
3beds
1,971sqft
Single Family Residence
Built in 2002
8,712 Square Feet Lot
$408,900 Zestimate®
$--/sqft
$2,866 Estimated rent
Home value
$408,900
$388,000 - $429,000
$2,866/mo
Zestimate® history
Owner options
List your home for rent
$2,866/mo
Rent Zestimate®
Find your next renter with Zillow Rental Manager. Plus, with online applications, you can quickly screen prospective tenants – for free.
$2,866/mo
Rent Zestimate®
Refinance and save
Refinancing to a lower rate could help reduce your monthly payments and save thousands over the life of the loan.
Explore your selling options
Work with a Zillow partner agent
Leverage their expertise and Zillow's premium Showcase listings to get your home seen by more buyers.
Get startedList with your own agent
Get your home in front of millions of buyers by listing it on Zillow.
Learn how to do itSell it yourself
Take full control of how buyers see your home on Zillow by listing For Sale by Owner (FSBO).
List your homeWhat's special
Zillow last checked:
Listing updated:
Listed by:
KelliRae Whitner 0738945 817-470-1449,
Front Real Estate Co 817-543-0000
Bought with:
Il Jo Lee
The Michael Group Real Estate
Source: NTREIS,MLS#: 20652513
Facts & features
Interior
Bedrooms & bathrooms
- Bedrooms: 3
- Bathrooms: 2
- Full bathrooms: 2
Primary bedroom
- Features: Dual Sinks, En Suite Bathroom, Jetted Tub, Separate Shower, Walk-In Closet(s)
- Level: First
Bedroom
- Level: First
Bedroom
- Level: First
Primary bathroom
- Features: Built-in Features, Dual Sinks, En Suite Bathroom, Jetted Tub, Sink, Separate Shower
- Level: First
Dining room
- Level: First
Other
- Features: Built-in Features, Dual Sinks, Separate Shower
- Level: First
Kitchen
- Features: Built-in Features, Eat-in Kitchen, Kitchen Island, Pantry
- Level: First
Laundry
- Level: First
Living room
- Features: Built-in Features, Fireplace
- Level: First
Office
- Features: Built-in Features
- Level: First
Heating
- Natural Gas
Cooling
- Central Air, Ceiling Fan(s)
Appliances
- Included: Some Gas Appliances, Dishwasher, Electric Oven, Electric Range, Disposal, Gas Water Heater, Microwave, Plumbed For Gas
- Laundry: Washer Hookup, Electric Dryer Hookup, In Hall
Features
- Built-in Features, Eat-in Kitchen, High Speed Internet, Kitchen Island, Pantry, Walk-In Closet(s), Wired for Sound
- Flooring: Ceramic Tile, Luxury Vinyl Plank
- Windows: Bay Window(s)
- Has basement: No
- Number of fireplaces: 1
- Fireplace features: Decorative, Gas, Gas Starter, Living Room
Interior area
- Total interior livable area: 1,971 sqft
Property
Parking
- Total spaces: 4
- Parking features: Concrete, Direct Access, Driveway, Garage, Inside Entrance, Lighted, Garage Faces Side
- Attached garage spaces: 2
- Carport spaces: 2
- Covered spaces: 4
- Has uncovered spaces: Yes
Features
- Levels: One
- Stories: 1
- Patio & porch: Other, Patio, Screened, Covered
- Exterior features: Gas Grill, Lighting, Other, Rain Gutters
- Pool features: Heated, In Ground, Outdoor Pool, Other, Pool, Pool/Spa Combo
- Fencing: Back Yard,Fenced,Wood
Lot
- Size: 8,712 Square Feet
- Features: Corner Lot
- Residential vegetation: Grassed
Details
- Additional structures: Shed(s)
- Parcel number: 07585160
- Other equipment: Negotiable
Construction
Type & style
- Home type: SingleFamily
- Architectural style: Traditional,Detached
- Property subtype: Single Family Residence
Materials
- Brick
- Foundation: Slab
- Roof: Shingle
Condition
- Year built: 2002
Utilities & green energy
- Sewer: Public Sewer
- Water: Public
- Utilities for property: Electricity Available, Electricity Connected, Natural Gas Available, Sewer Available, Separate Meters, Water Available
Community & HOA
Community
- Features: Curbs
- Security: Carbon Monoxide Detector(s), Smoke Detector(s)
- Subdivision: Heritage Estates Add
HOA
- Has HOA: No
Location
- Region: Mansfield
Financial & listing details
- Tax assessed value: $404,792
- Annual tax amount: $7,457
- Date on market: 6/21/2024
- Cumulative days on market: 32 days
- Listing terms: Assumable,Cash,Conventional,FHA,VA Loan
- Electric utility on property: Yes
Price history
| Date | Event | Price |
|---|---|---|
| 7/22/2024 | Sold | -- |
Source: NTREIS #20652513 Report a problem | ||
| 6/27/2024 | Contingent | $394,999$200/sqft |
Source: NTREIS #20652513 Report a problem | ||
| 6/21/2024 | Listed for sale | $394,999$200/sqft |
Source: NTREIS #20652513 Report a problem | ||
Public tax history
| Year | Property taxes | Tax assessment |
|---|---|---|
| 2025 | $6,796 +8% | $404,792 |
| 2024 | $6,295 +7.1% | $404,792 +2.2% |
| 2023 | $5,878 -14% | $395,915 +20% |
| 2022 | $6,838 +2.9% | $329,964 +23.7% |
| 2021 | $6,644 -1.2% | $266,815 |
| 2020 | $6,725 -1.5% | $266,815 -0.4% |
| 2019 | $6,830 +7.4% | $267,769 +12.9% |
| 2018 | $6,359 +10.1% | $237,103 +6.8% |
| 2017 | $5,776 +11.1% | $221,943 +5% |
| 2016 | $5,201 +8.9% | $211,329 +18.6% |
| 2015 | $4,774 | $178,139 +2.5% |
| 2014 | $4,774 | $173,800 +3.7% |
| 2013 | -- | $167,600 +4% |
| 2012 | -- | $161,100 |
| 2011 | -- | $161,100 -0.1% |
| 2010 | -- | $161,200 -4.2% |
| 2009 | -- | $168,200 +2.4% |
| 2008 | -- | $164,300 |
| 2007 | -- | $164,300 +4.1% |
| 2006 | -- | $157,800 |
| 2005 | -- | $157,800 -5.5% |
| 2004 | -- | $166,900 +4.4% |
| 2003 | -- | $159,900 +605% |
| 2002 | -- | $22,680 -19% |
| 2001 | -- | $28,000 |
Find assessor info on the county website
Neighborhood: Heritage Estates
Nearby homes
- $393,4004 bd2 ba2.4k sqft2632 Morgan Ann Ave, Mansfield, TX 76063Off Market
- $400,7004 bd3 ba2.9k sqft2100 Hodges Pl, Mansfield, TX 76063Off Market
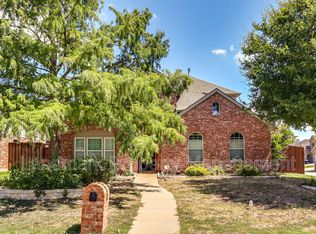
- $386,6003 bd2 ba2k sqft2630 Morgan Ann Ave, Mansfield, TX 76063Off Market

- $475,1004 bd3 ba3.2k sqft2102 Hodges Pl, Mansfield, TX 76063Off Market

- $441,1003 bd2 ba2.6k sqft2611 Elliott Ave, Mansfield, TX 76063Off Market
- $443,3004 bd3 ba3k sqft2604 Elliott Ave, Mansfield, TX 76063Off Market
- $444,5004 bd4 ba2.9k sqft2606 Elliott Ave, Mansfield, TX 76063Off Market
- $361,3003 bd2 ba2k sqft2602 Elliott Ave, Mansfield, TX 76063Off Market
Nearby schools
GreatSchools rating
- 8/10Martha Reid Elementary SchoolGrades: PK-4Distance: 0.3 mi
- 9/10Brooks Wester Middle SchoolGrades: 6-8Distance: 2 mi
- 7/10Mansfield High SchoolGrades: 9-12Distance: 1.4 mi
Schools provided by the listing agent
- Elementary: Mary Jo Sheppard
- Middle: Wester
- High: Mansfield
- District: Mansfield ISD
Source: NTREIS. This data may not be complete. We recommend contacting the local school district to confirm school assignments for this home.
Get a cash offer in 3 minutes
Find out how much your home could sell for in as little as 3 minutes with a no-obligation cash offer.
Estimated market value
$408,900
Get a cash offer in 3 minutes
Find out how much your home could sell for in as little as 3 minutes with a no-obligation cash offer.
Estimated market value
$408,900
- Texas
- Tarrant County
- Mansfield
- 76063
- Heritage Estates
- 2634 Morgan Ann Ave
Nearby cities
Nearby neighborhoods
Nearby zip codes
Other Mansfield Topics
