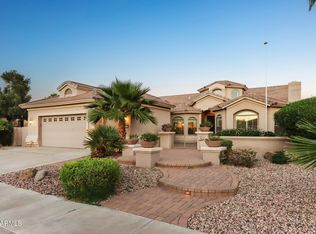
Highly upgraded & well-maintained 2-story Marbella located on the Tuscany side of the award-winning resort style PebbleCreek community. This home is an entertainer's delight. Beautiful curb appeal welcomes friends and family. Enjoy a resort style backyard with a sparkling pool, spa, brick paver patio, & grilling station. This beauty offers expansive rooms thru-out. Gourmet kitchen features stainless appliances, full backsplash, gas cooktop, upgraded cabinetry with roll-out shelves, double ovens, large gathering island, & pantry. Large eat-in dining nook with a picture window overlooks the beautiful backyard. The large adjacent family room is the cozy & convenient. The spacious 1st-floor owners' suite has 2 walk-in closets, a sitting area, & a sliding door to the back patio. The owners en-suite bath has a soaking tub, separate shower, & double vanities. The "upstairs casita" features two bedrooms and a full private bathroom are on the second floor; a perfect sanctuary for guests. The den/office space with a closet can double as an additional bedroom or hobby space. A generous sized laundry room provides extra storage. Other features include Plantation Shutters, custom paint, ceiling fans, new landscape watering system (2025) & new water heater (2024). A 3-car garage provides room for all your toys.
Located in PebbleCreek; a gated resort style community offering 54 holes of golf, restaurants, 2 clubhouses, pools, fitness centers, pickleball, tennis, clubs and so much more. Fill your social calendar with activities and events, take classes, and play sports! Quickly feel at home in this vibrant community!
**Furniture is available on a separate Bill of Sale.
Contingent
$650,000
2634 N 162ND Lane, Goodyear, AZ 85395
3beds
3,301sqft
Single Family Residence
Built in 2005
8,629 Square Feet Lot
$-- Zestimate®
$197/sqft
$294/mo HOA
What's special
Sparkling poolBrick paver patioNew landscape watering systemSeparate showerGas cooktopDouble ovensGrilling station
- 53 days |
- 535 |
- 25 |
Zillow last checked:
Listing updated:
Listed by:
Candise Klackle 623-261-9943,
RE/MAX Fine Properties,
Christopher M Klackle 623-738-7008,
RE/MAX Fine Properties
Source: ARMLS,MLS#: 7044669
Facts & features
Interior
Bedrooms & bathrooms
- Bedrooms: 3
- Bathrooms: 3
- Full bathrooms: 2
- 1/2 bathrooms: 1
Heating
- Forced Air, Natural Gas
Cooling
- Central Air, Ceiling Fan(s)
Appliances
- Included: Refrigerator, Dishwasher, Disposal, Gas Cooktop
- Laundry: Inside
Features
- Quartz Countertops, High Speed Internet, Double Vanity, Master Downstairs, Breakfast Bar, Vaulted Ceiling(s), Kitchen Island, Pantry, Full Bth Master Bdrm, Separate Shwr & Tub
- Flooring: Carpet, Tile
- Windows: Double Pane Windows
- Has basement: No
- Has fireplace: No
- Furnished: Yes
Interior area
- Total structure area: 3,301
- Total interior livable area: 3,301 sqft
Video & virtual tour
Property
Parking
- Total spaces: 6
- Parking features: Attached, Garage Door Opener, Attch'd Gar Cabinets
- Attached garage spaces: 3
- Uncovered spaces: 3
Accessibility
- Accessibility features: Bath Raised Toilet
Features
- Stories: 2
- Patio & porch: Covered, Patio
- Exterior features: Private Street(s), Private Yard, Built-in Barbecue
- Has private pool: Yes
- Pool features: Outdoor Pool, Heated
- Has spa: Yes
- Spa features: Heated, Private
- Fencing: Back Yard,Block
Lot
- Size: 8,629 Square Feet
- Features: East/West Exposure, Sprinklers In Rear, Sprinklers In Front, Auto Timer H2O Front, Auto Timer H2O Back
Details
- Parcel number: 50809520
- Special conditions: Age Restricted (See Remarks)
Construction
Type & style
- Home type: SingleFamily
- Property subtype: Single Family Residence
Materials
- Stucco, Painted, Block
- Foundation: Slab
- Roof: Tile
Condition
- Year built: 2005
Details
- Builder name: Robson
Utilities & green energy
- Sewer: Private Sewer
- Water: Pvt Water Company
Green energy
- Energy efficient items: Solar Panels
Community & HOA
Community
- Features: Pool, Golf, Pickleball, Gated, Community Spa, Community Spa Htd, Guarded Entry, Tennis Court(s), Biking/Walking Path, Fitness Center
- Senior community: Yes
- Subdivision: PEBBLECREEK
HOA
- Has HOA: Yes
- Services included: Maintenance Grounds, Street Maint
- HOA fee: $3,522 annually
- HOA name: PebbleCreek HOA
- HOA phone: 480-895-4264
Location
- Region: Goodyear
Financial & listing details
- Price per square foot: $197/sqft
- Tax assessed value: $526,300
- Annual tax amount: $5,184
- Date on market: 5/29/2026
- Cumulative days on market: 31 days
- Listing terms: Cash,Conventional,VA Loan
- Ownership: Fee Simple
- Road surface type: Asphalt
Estimated market value
Not available
Estimated sales range
Not available
Not available
Price history
| Date | Event | Price |
|---|---|---|
| 6/30/2026 | Contingent | $650,000$197/sqft |
Source:  ARMLS #7044669 Report a problem ARMLS #7044669 Report a problem | ||
| 6/20/2026 | Listed for sale | $650,000+80.7%$197/sqft |
Source: ARMLS #7044669 Report a problem | ||
| 4/15/2005 | Sold | $359,727$109/sqft |
Source: Public Record Report a problem | ||
Public tax history
| Year | Property taxes | Tax assessment |
|---|---|---|
| 2025 | $4,690 +4.1% | $52,630 -5.2% |
| 2024 | $4,507 +3.8% | $55,500 +23.9% |
| 2023 | $4,340 -12% | $44,800 +4.9% |
| 2022 | $4,933 -8.9% | $42,720 -3.4% |
| 2021 | $5,412 +3.8% | $44,230 +3.9% |
| 2020 | $5,213 +2.1% | $42,560 +1.4% |
| 2019 | $5,105 | $41,980 +5.7% |
| 2018 | $5,105 +9.8% | $39,730 +0.5% |
| 2017 | $4,649 +7.1% | $39,550 +8.8% |
| 2016 | $4,341 +1.5% | $36,360 +2% |
| 2015 | $4,276 | $35,660 +12.6% |
| 2014 | -- | $31,660 +9.4% |
| 2013 | -- | $28,950 -0.4% |
| 2012 | -- | $29,060 +2.2% |
| 2011 | -- | $28,430 -7.8% |
| 2010 | -- | $30,820 -12.1% |
| 2009 | -- | $35,050 -9.9% |
| 2008 | -- | $38,900 +6.1% |
| 2007 | -- | $36,650 +382.2% |
| 2006 | -- | $7,600 +43.9% |
| 2005 | -- | $5,280 |
Find assessor info on the county website
Monthly payment
Est. payment
Payment breakdown
Explore the cost of this home by adjusting the details. Changes won't be saved.Climate risks
Neighborhood: 85395
Nearby schools
GreatSchools rating
- 5/10Western Sky Middle SchoolGrades: 5-8Distance: 2.5 mi
- 7/10Millennium High SchoolGrades: 9-12Distance: 2.2 mi
- 5/10Mabel Padgett Elementary SchoolGrades: PK-6Distance: 2 mi
Schools provided by the listing agent
- Elementary: Litchfield Elementary School
- Middle: Litchfield Elementary School
- High: Millennium High School
- District: Litchfield Elementary District
Source: ARMLS. This data may not be complete. We recommend contacting the local school district to confirm school assignments for this home.
- $639,4003 bd3 ba3.2k sqft2626 N 162nd Ln, Goodyear, AZ 85395Off Market
- $624,8003 bd3 ba2.2k sqft2640 N 162nd Ln, Goodyear, AZ 85395Off Market
- $565,400-- bd2 ba2.3k sqft2620 N 162nd Ln, Goodyear, AZ 85395Off Market
- $545,200-- bd2 ba2.1k sqft2648 N 162nd Ln, Goodyear, AZ 85395Off Market
- $895,0003 bd3 ba2.6k sqft2635 N 162nd Ln, Goodyear, AZ 85395Sold
- $1,021,1003 bd2 ba2.2k sqft2627 N 162nd Ln, Goodyear, AZ 85395Off Market
- $650,0003 bd2 ba2.9k sqft2643 N 162nd Ln, Goodyear, AZ 85395Sold
- $699,0002 bd2 ba2k sqft2612 N 162nd Ln, Goodyear, AZ 85395Sold
A local agent can set up tours, give advice and negotiate with sellers.
Similar homes
- $737,0003 bd2 ba2.9k sqft2723 N 159TH Drive, Goodyear, AZ 85395For Sale
 MLS ID #7003152, Carin S Nguyen, Real Broker. ARMLS
 - $634,9003 bd3 ba3.1k sqft3709 N 154TH Drive, Goodyear, AZ 85395For Sale
 MLS ID #6959414, Todd Young, West USA Realty. ARMLS
 - $639,9994 bd3 ba3.1k sqft15236 W PIERSON Street, Goodyear, AZ 85395For Sale
 MLS ID #7042512, Nicole Braisted, eXp Realty. ARMLS
 - $625,0004 bd4 ba3k sqft15430 W SELLS Drive, Goodyear, AZ 85395For Sale
 MLS ID #7015215, James Ferris, Berkshire Hathaway HomeServices Arizona Properties. ARMLS
 - $659,0004 bd3 ba2.2k sqft14309 W CYPRESS Street, Goodyear, AZ 85395For SaleMLS ID #7036943, Kyle Conroy, Realty ONE Group. ARMLS
- $619,9995 bd3 ba3k sqft16146 W Devonshire Avenue, Goodyear, AZ 85395For SaleMLS ID #6993173, Cierra Rodriguez, eXp Realty. ARMLS
- $589,9004 bd3 ba2.8k sqft4032 N 149TH Avenue, Goodyear, AZ 85395For SaleMLS ID #7041646, Rebecca Hidalgo, EveryPlace. ARMLS
- $719,0003 bd2 ba2.4k sqft15318 W FAIRMOUNT Avenue, Goodyear, AZ 85395For SaleMLS ID #7041730, Todd Young, West USA Realty. ARMLS
- $530,0003 bd2 ba2.4k sqft3768 N 155TH Lane, Goodyear, AZ 85395For SaleMLS ID #7052149, Rodney Jackson, The Rodney Jackson Company. ARMLS
- $750,0004 bd3 ba3.3k sqft15047 W FAIRMOUNT Avenue, Goodyear, AZ 85395For SaleMLS ID #7032627, Rodney Jackson, The Rodney Jackson Company. ARMLS
- $625,0004 bd3 ba2.9k sqft12435 W MONTE VISTA Road, Avondale, AZ 85392For SaleMLS ID #7054210, Andy Kothe, My Home Group Real Estate. ARMLS
- $529,0002 bd2 ba2.4k sqft3090 N 157th Drive, Goodyear, AZ 85395For SaleMLS ID #6980541, Candise Klackle, RE/MAX Fine Properties. ARMLS
- $615,0004 bd2 ba2.2k sqft4424 S 180th Drive, Goodyear, AZ 85338For SaleMLS ID #7052528, Zachary Jensen, Lori Blank & Associates, LLC. ARMLS
- $531,0004 bd2 ba1.8k sqft2862 N 152ND Lane, Goodyear, AZ 85395For SaleMLS ID #6975113, Brian L Duncan, Barrett Real Estate. ARMLS
- $772,9004 bd4 ba4k sqft1908 N 142ND Avenue, Goodyear, AZ 85395For SaleMLS ID #6993560, Kim Panozzo, HomeSmart. ARMLS
- $780,0005 bd5 ba3.7k sqft14469 W EDGEMONT Avenue, Goodyear, AZ 85395For SaleMLS ID #6944648, Ruth Lamb, eXp Realty. ARMLS
- $460,0002 bd2 ba1.9k sqft2862 N 156TH Drive, Goodyear, AZ 85395For SaleMLS ID #7012298, Arnold Hickey, Phx Pro Realty. ARMLS
- $779,9005 bd4 ba3.5k sqft18590 W COOLIDGE Street, Goodyear, AZ 85395For SaleMLS ID #7014537, Carin S Nguyen, Real Broker. ARMLS
- $649,9005 bd4 ba3.4k sqft18140 W BUCKHORN Drive, Goodyear, AZ 85338For SaleMLS ID #7044339, Tara Rutkowski, Realty ONE Group. ARMLS
- $599,9004 bd3 ba2.5k sqft20501 W HAMILTON Street, Buckeye, AZ 85396For SaleMLS ID #7014968, Taylor Jasper, The Brokery. ARMLS
