Skip main navigation
Closed
  • $1,500,000

    2634 N Burling St, Chicago, IL 60614

    3beds
    --sqft
    Single Family Residence
    Built in 1886
    2,625 Square Feet Lot
    $1,622,600 Zestimate®
    $--/sqft
    $5,739 Estimated rent

    Home value

    $1,622,600

    $1.44M - $1.82M

    $5,739/mo

    Zestimate® history
    Loading
    Loading...

    Owner options

    List your home for rent

    $5,739/mo

    Rent Zestimate®

    Find your next renter with Zillow Rental Manager. Plus, with online applications, you can quickly screen prospective tenants – for free.

    Learn more

    $5,739/mo

    Rent Zestimate®

    Refinance and save

    $8,829/mo

    Est. payment

    Refinancing to a lower rate could help reduce your monthly payments and save thousands over the life of the loan.

    See today's rates

    $8,829/mo

    Est. payment

    Explore your selling options

    Work with a Zillow partner agent

    Leverage their expertise and Zillow's premium Showcase listings to get your home seen by more buyers.

    Get started

    List with your own agent

    Get your home in front of millions of buyers by listing it on Zillow.

    Learn how to do it

    Sell it yourself

    Take full control of how buyers see your home on Zillow by listing For Sale by Owner (FSBO).

    List your home

    What's special

    Home officeLaundry areaBrick paversCathedral ceilingsCorner fireplaceLarge family roomBuilt-in eat-in area
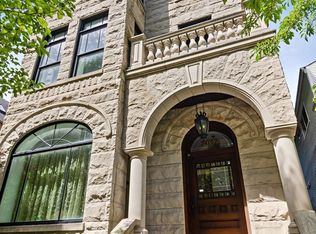
    Welcome to your dream Arts-and-Crafts style home in the heart of Lincoln Park. This enchanting residence exudes timeless charm and meticulous craftsmanship, offering an inviting ambiance perfect for daily living and entertaining. Just beyond the brick pavers and oversized front porch, discover the distinctive touches and crafted detail across all three levels of this captivating home. The main floor offers a seamless flow with a cozy living room, formal dining room, plus the distinctive touches of the corner fireplace and architectural detail. You'll fall in love with this show-stopping kitchen that invites the outdoors in with its wall of windows, a built-in eat-in area, and top of the line Wolf and Miele appliances. Enjoy a tranquil primary suite with cathedral ceilings, dual closets, sitting and dressing area and beautifully renovated ensuite bathroom. Two equally sized bedrooms upstairs overlook the outdoor space and share a full hall bath. The lower level provides versatile spaces for work and play with its large family room, home office, full bath, mud room and laundry area. Built in approximately 1890, this character-filled home marries historic Chicago with contemporary must-have amenities like the bridge leading to one of the best rooftop decks in the neighborhood. Host large dinner parties, craft your summer garden, or relax under the pergola. The downstairs terrace is reminiscent of a secret garden, complete with waterfall, mature tree coverings and walkway lights that create a magical atmosphere. The outdoor spaces are a true oasis within the cityscape. This home offers the perfect blend of urban living and private sanctuary, allowing you to be in the heart of the city while feeling comfortably tucked away. Your own private retreat in Lincoln Park awaits!

    Zillow last checked:

    Listing updated:

    Listing courtesy of:

    Adele Lang 773-466-7150,

    Compass,

    Jen Vest 773-355-0596,

    Compass

    Bought with:

    Grigory Pekarsky

    Vesta Preferred LLC

    Source: MRED as distributed by MLS GRID,MLS#: 11972377MLS Logo

    Facts & features

    Interior

    Bedrooms & bathrooms
    • Bedrooms: 3
    • Bathrooms: 4
    • Full bathrooms: 3
    • 1/2 bathrooms: 1
    Primary bedroom
    • Features: Flooring (Hardwood), Bathroom (Full, Double Sink)
    • Level: Second
    • Area: 224 Square Feet
    • Dimensions: 14X16
    Bedroom 2
    • Features: Flooring (Carpet)
    • Level: Second
    • Area: 117 Square Feet
    • Dimensions: 9X13
    Bedroom 3
    • Features: Flooring (Carpet)
    • Level: Second
    • Area: 130 Square Feet
    • Dimensions: 10X13
    Deck
    • Features: Flooring (Other)
    • Level: Second
    • Area: 399 Square Feet
    • Dimensions: 19X21
    Dining room
    • Features: Flooring (Hardwood)
    • Level: Main
    • Area: 168 Square Feet
    • Dimensions: 12X14
    Family room
    • Features: Flooring (Carpet)
    • Level: Lower
    • Area: 459 Square Feet
    • Dimensions: 17X27
    Kitchen
    • Features: Kitchen (Eating Area-Table Space, Pantry-Closet, Pantry), Flooring (Hardwood)
    • Level: Main
    • Area: 252 Square Feet
    • Dimensions: 21X12
    Laundry
    • Level: Lower
    • Area: 49 Square Feet
    • Dimensions: 7X7
    Living room
    • Features: Flooring (Hardwood)
    • Level: Main
    • Area: 288 Square Feet
    • Dimensions: 16X18
    Mud room
    • Features: Flooring (Other)
    • Level: Lower
    • Area: 36 Square Feet
    • Dimensions: 6X6
    Office
    • Features: Flooring (Hardwood)
    • Level: Lower
    • Area: 182 Square Feet
    • Dimensions: 14X13
    Heating
    • Natural Gas, Radiant Floor
    Cooling
    • Central Air
    Appliances
    • Laundry: Gas Dryer Hookup, Laundry Closet
    Features
    • Cathedral Ceiling(s), Separate Dining Room, Pantry
    • Flooring: Hardwood
    • Windows: Skylight(s)
    • Basement: Finished,Full,Daylight
    • Number of fireplaces: 1
    • Fireplace features: Wood Burning, Living Room
    Interior area
    • Total structure area: 0

    Property

    Parking
    • Total spaces: 2
    • Parking features: Off Alley, Garage Door Opener, Heated Garage, On Site, Garage Owned, Detached, Garage
    • Garage spaces: 2
    • Has uncovered spaces: Yes
    Accessibility
    • Accessibility features: No Disability Access
    Features
    • Stories: 2
    • Patio & porch: Roof Deck, Deck, Patio
    Lot
    • Size: 2,625 sqft
    • Dimensions: 25 X 105
    Details
    • Parcel number: 14283020360000
    • Special conditions: List Broker Must Accompany

    Construction

    Type & style
    • Home type: SingleFamily
    • Architectural style: Prairie
    • Property subtype: Single Family Residence
    Materials
    • Wood Siding
    Condition
    • New construction: No
    • Year built: 1886

    Utilities & green energy

    • Sewer: Public Sewer
    • Water: Public

    Community & neighborhood

    Location
    • Region: Chicago

    HOA & financial

    HOA
    • Services included: None

    Other

    Other facts
    • Listing terms: Conventional
    • Ownership: Fee Simple

    Price history

    DateEventPrice
    1/7/2025Sold$1,500,000
    Source: Public Record Report a problem
    6/7/2024Sold$1,500,000-6%
    Source: MRED as distributed by MLS GRID #11972377 Report a problem
    4/15/2024Pending sale$1,595,000
    Source: MRED as distributed by MLS GRID #11972377 Report a problem
    3/28/2024Contingent$1,595,000
    Source: MRED as distributed by MLS GRID #11972377 Report a problem
    2/23/2024Listed for sale$1,595,000+99.4%
    Source: MRED as distributed by MLS GRID #11972377 Report a problem
    7/15/2003Sold$800,000
    Source: Public Record Report a problem

    Public tax history

    YearProperty taxesTax assessment
    2024-- $108,693 +35.9%
    2023$16,180 +2.7%$80,000
    2022$15,751 +2.2%$80,000
    2021$15,418 -0.5%$80,000 +10.1%
    2020$15,500 +2.1%$72,680 -8%
    2019$15,183 +1.7%$79,000
    2018$14,927 +30.2%$79,000 +39.5%
    2017$11,463 +5.7%$56,626
    2016$10,841 +9.6%$56,626
    2015$9,896 +1.7%$56,626 +2.9%
    2014$9,732 +2.1%$55,020
    2013$9,529 +1.1%$55,020
    2012$9,425 -12.3%$55,020 -21.2%
    2011$10,747 +1.7%$69,795
    2010$10,568 +6.1%$69,795
    2009$9,958 +29.5%$69,795 +25.9%
    2008$7,687 +2.4%$55,436
    2007$7,506 -15.5%$55,436 -25.9%
    2006$8,887 +13.2%$74,830 +36.1%
    2005$7,851 +1.9%$54,989
    2004$7,704 +3.9%$54,989
    2003$7,415 -4.9%$54,989 +21.6%
    2002$7,798 +4.2%$45,225
    2001$7,481 +32.3%$45,225
    2000$5,655 -0.5%$45,225 +43.9%
    1999$5,681 $31,438

    Find assessor info on the county website

    Neighborhood: Lincoln Park

    Nearby schools

    GreatSchools rating
    Schools provided by the listing agent
    • Elementary: Alcott Elementary School
    • Middle: Alcott Elementary School
    • High: Lincoln Park High School
    • District: 299

    Source: MRED as distributed by MLS GRID. This data may not be complete. We recommend contacting the local school district to confirm school assignments for this home.

    Get a cash offer in 3 minutes
    Find out how much your home could sell for in as little as 3 minutes with a no-obligation cash offer.
    Estimated market value
    $1,622,600
    Get a cash offer in 3 minutes
    Find out how much your home could sell for in as little as 3 minutes with a no-obligation cash offer.
    Estimated market value
    $1,622,600