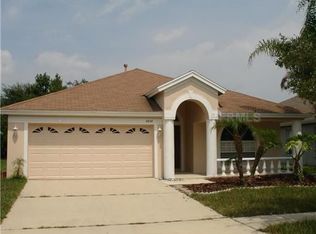
UPDATED LISTING! SELLER EAGER TO SELL! Welcome to your new home! This well maintained Westfield home features 3 bedrooms, 2 bathrooms and 2 car garage in the sought out community of Seven Oaks, which has low HOA and CDD fees. The home features a new roof (2021), HVAC (2021), PVC fence (2020), new kitchen soft close cabinets and drawers (2024) luxury vinyl flooring, (2019), plantation shutters in kitchen and living room (2018), granite countertops (2019), blk. stainless steel appliances (2022), whole house water softener with reverse osmosis system (2019), tankless water heater (2024), resurfaced pool (2021), gutters (2021) and upgraded shower glass door in master bath (2021). The home also has upgraded ceiling fans, lights, sinks and faucets. The newly remodeled kitchen has a separate bar height countertop which accommodates up to four bar stools. Also included are beautiful floating cabinets with shelves in hallway and living room. The screened-in lanai has a beautiful pool for those days you want to cool off and relax. Seven Oaks offers an array of amenities which include two pools with cabanas, water slide, splash park, a beautiful clubhouse with a movie theater, conference room, cafe, fitness center, tennis courts, pickleball, basketball court, playgrounds and nature trails throughout the community. Major highways I-275 and I-75 are minutes away. Seven Oaks is adjacent to the Wiregrass Mall which includes several restaurants and shopping centers and minutes away from Tampa Premium Outlets. Bay Care Hospital and Advent Health Care hospital are also minutes away. This is a true turn key home, just bring your belongings and furnishings. Call or text to schedule a tour! NOT INCLUDED IN SALE OF PROPERTY: Refrigerator in garage, EV charger AND one pool box (one pool box remains with all pool equipment).
Sold for $415,000
$415,000
2634 Rosehaven Dr, Wesley Chapel, FL 33544
3beds
1,570sqft
Single Family Residence
Built in 2003
5,800 Square Feet Lot
$410,300 Zestimate®
$264/sqft
$2,840 Estimated rent
Home value
$410,300
$373,000 - $451,000
$2,840/mo
Zestimate® history
Owner options
List your home for rent
$2,840/mo
Rent Zestimate®
Find your next renter with Zillow Rental Manager. Plus, with online applications, you can quickly screen prospective tenants – for free.
$2,840/mo
Rent Zestimate®
Refinance and save
$2,876/mo
Est. payment
Refinancing to a lower rate could help reduce your monthly payments and save thousands over the life of the loan.
$2,876/mo
Est. payment
Explore your selling options
Work with a Zillow partner agent
Leverage their expertise and Zillow's premium Showcase listings to get your home seen by more buyers.
Get startedList with your own agent
Get your home in front of millions of buyers by listing it on Zillow.
Learn how to do itSell it yourself
Take full control of how buyers see your home on Zillow by listing For Sale by Owner (FSBO).
List your homeWhat's special
Beautiful poolScreened-in lanaiResurfaced poolNew roofGranite countertopsPvc fenceCeiling fans
Zillow last checked:
Listing updated:
Listed by:
Zulma Torres 631-987-9737,
LPT REALTY, LLC 877-366-2213
Bought with:
Mariel Calderon, 3414661
FUTURE HOME REALTY INC
Source: Stellar MLS,MLS#: TB8408846 Originating MLS: Orlando Regional
Originating MLS: Orlando Regional
Facts & features
Interior
Bedrooms & bathrooms
- Bedrooms: 3
- Bathrooms: 2
- Full bathrooms: 2
Primary bedroom
- Features: Walk-In Closet(s)
- Level: First
- Area: 182 Square Feet
- Dimensions: 14x13
Bathroom 2
- Level: First
- Area: 110 Square Feet
- Dimensions: 10x11
Bathroom 3
- Level: First
- Area: 120 Square Feet
- Dimensions: 10x12
Dining room
- Level: First
- Area: 156 Square Feet
- Dimensions: 12x13
Kitchen
- Level: First
- Area: 165 Square Feet
- Dimensions: 11x15
Living room
- Level: First
- Area: 196 Square Feet
- Dimensions: 14x14
Heating
- Central
Cooling
- Central Air
Appliances
- Included: Dishwasher, Disposal, Exhaust Fan, Gas Water Heater, Kitchen Reverse Osmosis System, Microwave, Range, Refrigerator, Tankless Water Heater
- Laundry: Electric Dryer Hookup, Laundry Room, Washer Hookup
Features
- Ceiling Fan(s), Kitchen/Family Room Combo, Open Floorplan, Primary Bedroom Main Floor, Solid Wood Cabinets, Stone Counters, Thermostat, Walk-In Closet(s)
- Flooring: Luxury Vinyl
- Doors: Sliding Doors
- Windows: Window Treatments
- Has fireplace: No
Interior area
- Total structure area: 5,800
- Total interior livable area: 1,570 sqft
Property
Parking
- Total spaces: 2
- Parking features: Garage - Attached
- Attached garage spaces: 2
Features
- Levels: One
- Stories: 1
- Exterior features: Irrigation System, Lighting, Rain Gutters, Sidewalk
- Has private pool: Yes
- Pool features: Gunite, In Ground, Lighting
Lot
- Size: 5,800 Square Feet
Details
- Parcel number: 2526190010006000160
- Zoning: MPUD
- Special conditions: None
Construction
Type & style
- Home type: SingleFamily
- Property subtype: Single Family Residence
Materials
- Block, Concrete
- Foundation: Block, Slab
- Roof: Shingle
Condition
- Completed
- New construction: No
- Year built: 2003
Details
- Builder name: Westfield
Utilities & green energy
- Sewer: Public Sewer
- Water: Public
- Utilities for property: BB/HS Internet Available, Cable Available, Electricity Available, Natural Gas Connected, Sprinkler Recycled, Street Lights, Underground Utilities, Water Connected
Green energy
- Water conservation: Irrigation-Reclaimed Water, Whole House Water Purification
Community & HOA
Community
- Features: Clubhouse, Deed Restrictions, Fitness Center, Irrigation-Reclaimed Water, Playground, Pool, Restaurant, Sidewalks, Tennis Court(s)
- Pet fee: $0 monthly
- Subdivision: SEVEN OAKS PARCELS S-16 & S-17A
HOA
- Has HOA: Yes
- Amenities included: Clubhouse, Fitness Center, Park, Playground, Pool, Recreation Facilities, Tennis Court(s), Trail(s)
- Services included: Community Pool
- HOA fee: $7 monthly
- HOA name: Seven Oaks Property Association/CHERYL WARING
- HOA phone: 727-577-2200
Location
- Region: Wesley Chapel
Financial & listing details
- Price per square foot: $264/sqft
- Tax assessed value: $323,097
- Annual tax amount: $4,964
- Date on market: 7/21/2025
- Cumulative days on market: 50 days
- Listing terms: Cash,Conventional,FHA,VA Loan
- Ownership: Fee Simple
- Total actual rent: 0
- Electric utility on property: Yes
- Road surface type: Paved
Price history
| Date | Event | Price |
|---|---|---|
| 11/5/2025 | Sold | $415,000-4.6%$264/sqft |
Source:  Stellar MLS #TB8408846 Report a problem Stellar MLS #TB8408846 Report a problem | ||
| 9/9/2025 | Pending sale | $435,000$277/sqft |
Source: Stellar MLS #TB8408846 Report a problem | ||
| 8/27/2025 | Price change | $435,000-1.1%$277/sqft |
Source: Stellar MLS #TB8408846 Report a problem | ||
| 7/21/2025 | Listed for sale | $440,000+72.5%$280/sqft |
Source: Stellar MLS #TB8408846 Report a problem | ||
| 12/7/2018 | Sold | $255,000-1.9%$162/sqft |
Source: Public Record Report a problem | ||
| 10/22/2018 | Pending sale | $260,000$166/sqft |
Source: CENTURY 21 Bill Nye Realty, Inc. #E2400255 Report a problem | ||
| 10/4/2018 | Price change | $260,000-5.1%$166/sqft |
Source: CENTURY 21 Bill Nye Realty, Inc. #E2400255 Report a problem | ||
| 7/28/2018 | Price change | $274,000-1.8%$175/sqft |
Source: CENTURY 21 Bill Nye Realty, Inc. #E2400255 Report a problem | ||
| 6/8/2018 | Listed for sale | $279,000+3.7%$178/sqft |
Source: CENTURY 21 Bill Nye Realty, Inc. #E2400255 Report a problem | ||
| 8/22/2005 | Sold | $269,000+35.3%$171/sqft |
Source: Stellar MLS #T2108330 Report a problem | ||
| 10/8/2003 | Sold | $198,830$127/sqft |
Source: Public Record Report a problem | ||
Public tax history
| Year | Property taxes | Tax assessment |
|---|---|---|
| 2024 | $4,964 +2.6% | $219,640 |
| 2023 | $4,840 +7.1% | $219,640 +3% |
| 2022 | $4,519 +1.4% | $213,250 +6.3% |
| 2021 | $4,457 -1.1% | $200,690 +1.4% |
| 2020 | $4,509 +0.5% | $197,928 +0.1% |
| 2019 | $4,485 | $197,676 +2.3% |
| 2018 | $4,485 -10.9% | $193,301 +7.9% |
| 2017 | $5,034 +2.7% | $179,223 +2.9% |
| 2016 | $4,903 +6.1% | $174,143 +3.6% |
| 2015 | $4,620 +8.1% | $168,097 +8.6% |
| 2014 | $4,274 | $154,841 +6.9% |
| 2013 | -- | $144,875 +12.4% |
| 2012 | -- | $128,924 -15.9% |
| 2011 | -- | $153,246 -2% |
| 2010 | -- | $156,372 -3.5% |
| 2009 | -- | $162,018 -21.5% |
| 2008 | -- | $206,299 -8.3% |
| 2007 | -- | $224,910 +10.9% |
| 2006 | -- | $202,863 +23% |
| 2005 | -- | $164,959 +4.5% |
| 2004 | -- | $157,914 +327% |
| 2003 | -- | $36,985 +90.8% |
| 2002 | -- | $19,385 |
Find assessor info on the county website
Neighborhood: Seven Oaks
Nearby homes
- $415,1004 bd2 ba2k sqft2638 Rosehaven Dr, Zephyrhills, FL 33544Off Market
- $395,1004 bd2 ba1.8k sqft2630 Rosehaven Dr, Zephyrhills, FL 33544Off Market

- $375,9003 bd2 ba1.8k sqft2642 Rosehaven Dr, Wesley Chapel, FL 33544Off Market

- $377,900-- bd2 ba1.7k sqft2626 Rosehaven Dr, Zephyrhills, FL 33544Off Market
- $383,900-- bd2 ba1.8k sqft2646 Rosehaven Dr, Zephyrhills, FL 33544Off Market
- $415,8003 bd2 ba2k sqft2622 Rosehaven Dr, Zephyrhills, FL 33544Off Market
- $391,000-- bd2 ba1.8k sqft2330 Rosehaven Dr, Zephyrhills, FL 33544Off Market
- $413,1003 bd2 ba2.1k sqft2629 Rosehaven Dr, Zephyrhills, FL 33544Off Market
Nearby schools
GreatSchools rating
- 9/10Seven Oaks Elementary SchoolGrades: PK-5Distance: 1.3 mi
- 6/10Cypress Creek Middle SchoolGrades: 6-8Distance: 5.9 mi
- 5/10Cypress Creek High SchoolGrades: 9-12Distance: 6.3 mi
Get a cash offer in 3 minutes
Find out how much your home could sell for in as little as 3 minutes with a no-obligation cash offer.
Estimated market value
$410,300
Get a cash offer in 3 minutes
Find out how much your home could sell for in as little as 3 minutes with a no-obligation cash offer.
Estimated market value
$410,300
- Florida
- Pasco County
- Wesley Chapel
- 33544
- Seven Oaks
- 2634 Rosehaven Dr
Nearby cities
Nearby neighborhoods
Nearby zip codes
Other Wesley Chapel Topics
