Skip main navigation
Closed
  • $761,000

    2634 Roseto Cir, Sparks, NV 89434

    3beds
    2,522sqft
    Single Family Residence
    Built in 2002
    9,147.6 Square Feet Lot
    $761,300 Zestimate®
    $302/sqft
    $3,290 Estimated rent

    Home value

    $761,300

    $700,000 - $822,000

    $3,290/mo

    Zestimate® history
    Loading
    Loading...

    Owner options

    List your home for rent

    $3,290/mo

    Rent Zestimate®

    Find your next renter with Zillow Rental Manager. Plus, with online applications, you can quickly screen prospective tenants – for free.

    Learn more

    $3,290/mo

    Rent Zestimate®

    Refinance and save

    $4,428/mo

    Est. payment

    Refinancing to a lower rate could help reduce your monthly payments and save thousands over the life of the loan.

    See today's rates

    $4,428/mo

    Est. payment

    Explore your selling options

    Work with a Zillow partner agent

    Leverage their expertise and Zillow's premium Showcase listings to get your home seen by more buyers.

    Get started

    List with your own agent

    Get your home in front of millions of buyers by listing it on Zillow.

    Learn how to do it

    Sell it yourself

    Take full control of how buyers see your home on Zillow by listing For Sale by Owner (FSBO).

    List your home

    What's special

    Beautiful rock waterfallCovered paver patioFamily room plus denFully landscaped backyardStubbed in bbqThree-sided fireplaceSpacious great room
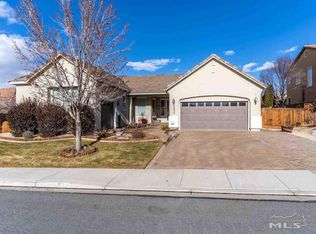
    Welcome to this beautiful property overlooking Hole 1 of the D'Andrea Golf Course, this 3 bedroom 2.5 bath home is ready for you to call home. The fully landscaped backyard features a beautiful rock waterfall and covered paver patio with stubbed in bbq to take in the view. Spacious great room and family room plus den, providing plenty of space for work and play. The primary bedroom is large with a walk-in closet & oversized walk-in shower with dual shower heads. Additional upgrades include travertine tile and radiant heat flooring in the primary bath. Surround sound installed in the living room, three-sided fireplace, wet bar with wine fridge, GE monogram 6-burner cook top and hood, GE Advantium convection oven, custom storm door with convertible glass or screen, whole house fan, and full exterior ring security system (currently active). Property exterior was painted in 2025.

    Zillow last checked:

    Listing updated:

    Listed by:

    Jim Plutchak S.194583 916-206-1055,

    Coldwell Banker Select Reno

    Bought with:

    Tammie Cox, BS.146553

    Chase International-Damonte

    Source: NNRMLS,MLS#: 260005447MLS Logo

    Facts & features

    Interior

    Bedrooms & bathrooms
    • Bedrooms: 3
    • Bathrooms: 3
    • Full bathrooms: 2
    • 1/2 bathrooms: 1
    Heating
    • Fireplace(s), Forced Air, Natural Gas, Radiant Floor
    Cooling
    • Attic Fan, Central Air, Electric
    Appliances
    • Included: Dishwasher, Disposal, Gas Cooktop, Microwave, Oven
    • Laundry: Cabinets, Laundry Room, Shelves, Sink, Washer Hookup
    Features
    • Ceiling Fan(s), High Ceilings, Kitchen Island, Pantry, Smart Thermostat, Walk-In Closet(s)
    • Flooring: Ceramic Tile, Luxury Vinyl, Travertine
    • Windows: Blinds, Double Pane Windows, Drapes, Rods, Vinyl Frames
    • Number of fireplaces: 1
    • Fireplace features: Gas
    • Common walls with other units/homes: No Common Walls
    Interior area
    • Total structure area: 2,522
    • Total interior livable area: 2,522 sqft

    Property

    Parking
    • Total spaces: 3
    • Parking features: Attached, Garage, Garage Door Opener
    • Attached garage spaces: 3
    Features
    • Levels: One
    • Stories: 1
    • Patio & porch: Covered, Patio
    • Exterior features: Rain Gutters
    • Spa features: None
    • Fencing: Back Yard
    • Has view: Yes
    • View description: Golf Course, Mountain(s)
    Lot
    • Size: 9,147 sqft
    • Features: Gentle Sloping, Landscaped, Level, On Golf Course, Sloped Up, Sprinklers In Front, Sprinklers In Rear
    Details
    • Additional structures: None
    • Parcel number: 40232103
    • Zoning: PD
    • Special conditions: Agent Owned

    Construction

    Type & style
    • Home type: SingleFamily
    • Property subtype: Single Family Residence
    Materials
    • Stucco
    • Foundation: Crawl Space
    • Roof: Pitched,Tile
    Condition
    • New construction: No
    • Year built: 2002

    Utilities & green energy

    • Sewer: Public Sewer
    • Water: Public
    • Utilities for property: Cable Available, Electricity Available, Electricity Connected, Internet Available, Natural Gas Available, Natural Gas Connected, Phone Available, Sewer Available, Water Available, Water Connected, Cellular Coverage, Centralized Data Panel, Water Meter Installed

    Community & neighborhood

    Security
    • Security features: Security System Owned, Smoke Detector(s)
    Location
    • Region: Sparks
    • Subdivision: Firenze @ D`Andrea Phase 2

    HOA & financial

    HOA
    • Has HOA: Yes
    • HOA fee: $36 monthly
    • Amenities included: None
    • Association name: D'Andrea Community Association

    Other

    Other facts
    • Listing terms: 1031 Exchange,Cash,Conventional,VA Loan

    Price history

    DateEventPrice
    6/25/2026Sold$761,000+2.9%$302/sqft
    Source: NNRMLS #260005447 Report a problem
    6/2/2026Contingent$739,900$293/sqft
    Source: NNRMLS #260005447 Report a problem
    5/2/2026Listed for sale$739,900+13.8%$293/sqft
    Source: NNRMLS #260005447 Report a problem
    3/9/2021Sold$650,000+30%$258/sqft
    Source: Public Record Report a problem
    6/26/2019Sold$499,900$198/sqft
    Source: NNRMLS #190007043 Report a problem
    6/6/2019Pending sale$499,900$198/sqft
    Source: Ferrari-Lund Real Estate South #190007043 Report a problem
    5/16/2019Price change$499,900-4.8%$198/sqft
    Source: Ferrari-Lund Real Estate South #190007043 Report a problem
    4/29/2019Price change$524,900-2.8%$208/sqft
    Source: RE/MAX Complete Realty #190003903 Report a problem
    4/6/2019Price change$539,900-0.9%$214/sqft
    Source: RE/MAX Complete Realty #190003903 Report a problem
    3/29/2019Listed for sale$544,900+48.4%$216/sqft
    Source: RE/MAX Complete Realty #190003903 Report a problem
    3/31/2003Sold$367,207$146/sqft
    Source: Public Record Report a problem

    Public tax history

    YearProperty taxesTax assessment
    2026$4,592 +3%$185,914 -3.4%
    2025$4,458 +2.9%$192,364 +0.4%
    2024$4,330 +3%$191,619 +4.6%
    2023$4,204 +2.9%$183,180 +22%
    2022$4,085 +3.1%$150,156 +7.2%
    2021$3,962 +3%$140,130 +2.7%
    2020$3,846 -2.9%$136,413
    2019$3,962 +3%$136,413 +9.5%
    2018$3,846 +13%$124,549 +0.2%
    2017$3,404 $124,251 +1.6%
    2016$3,404 $122,304 -0.5%
    2015$3,404 +3.2%$122,905 +18.9%
    2014$3,300 $103,408 +17%
    2013$3,300 $88,408
    2012-- $88,408 -12.3%
    2011-- $100,815 +2.5%
    2010-- $98,394 -29.5%
    2009-- $139,580 -8.1%
    2008-- $151,863
    2007-- $151,863 +10.4%
    2006-- $137,501 +59.5%
    2005-- $86,196 +5.4%
    2004-- $81,782

    Find assessor info on the county website

    Neighborhood: 89434

    Nearby schools

    GreatSchools rating
    Schools provided by the listing agent
    • Elementary: Moss
    • Middle: Mendive
    • High: Reed

    Source: NNRMLS. This data may not be complete. We recommend contacting the local school district to confirm school assignments for this home.

    Get a cash offer in 3 minutes
    Find out how much your home could sell for in as little as 3 minutes with a no-obligation cash offer.
    Estimated market value
    $761,300
    Get a cash offer in 3 minutes
    Find out how much your home could sell for in as little as 3 minutes with a no-obligation cash offer.
    Estimated market value
    $761,300