Skip main navigation
Closed
  • $115,000

    2634 Scheetz St, Youngstown, OH 44509

    3beds
    1,304sqft
    Single Family Residence
    Built in 1949
    8,973.36 Square Feet Lot
    $123,100 Zestimate®
    $88/sqft
    $1,231 Estimated rent

    Home value

    $123,100

    $107,000 - $142,000

    $1,231/mo

    Zestimate® history
    Loading
    Loading...

    Owner options

    List your home for rent

    $1,231/mo

    Rent Zestimate®

    Find your next renter with Zillow Rental Manager. Plus, with online applications, you can quickly screen prospective tenants – for free.

    Learn more

    $1,231/mo

    Rent Zestimate®

    Refinance and save

    $623/mo

    Est. payment

    Refinancing to a lower rate could help reduce your monthly payments and save thousands over the life of the loan.

    See today's rates

    $623/mo

    Est. payment

    Explore your selling options

    Work with a Zillow partner agent

    Leverage their expertise and Zillow's premium Showcase listings to get your home seen by more buyers.

    Get started

    List with your own agent

    Get your home in front of millions of buyers by listing it on Zillow.

    Learn how to do it

    Sell it yourself

    Take full control of how buyers see your home on Zillow by listing For Sale by Owner (FSBO).

    List your home

    What's special

    Detached alum-sided double garageCeiling fanVinyl-sided exteriorGas hwtDryer staysBlacktop drivewayRemodeled kitchen
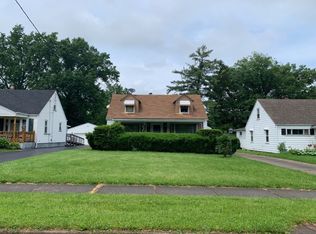
    Deceiving - Larger than it looks! You can move right into this 3BR, 1 1/2BA Cape Cod. Close to the School, Library, and the new boulevards on Mahoning Ave. Vinyl-sided exterior. Detached, alum-sided double garage with added storage rooms. Blacktop driveway with concrete approach and floor in the garage. Roofed front porch. Roofed rear deck. Replacement windows and siding (2001). Roof (2018 - one layer). Garage roof (2018 - 2 layers). Sunporch with skylights. LR with bay window. Remodeled Kitchen (1995) with oak cabinets, vinyl flooring, laminate counters (2020), range is 1 yr. old (oven has never been used), refrigerator (2020). Cheery Dinette off the Kitchen with ceiling fan, vinyl flooring and access to rear yard and Sunporch. Front BR with bay window. Rear MBR with 1/2BA and laundry hookups. Sitting room/office/nursery, Freshly painted interior. Newer carpeting on the 1st floor. Window coverings included. Full Basement, glass block windows, furnace and A/C )2016), 40 gal., gas HWT, elect. breaker box, 100 amp service, shower in the basement, dryer stays. WON'T LAST LONG ON THE MARKET! CALL TODAY TO SCHEDULE YOUR VIEWING!

    Zillow last checked:

    Listing updated:

    Listing Provided by:

    Stephanie Bozin 330-759-4100 lstbozinrea@neo.rr.com,

    S. T. Bozin & Company

    Bought with:

    Gary Lehman, 2014001227

    Howard Hanna

    Source: MLS Now,MLS#: 5143986MLS LogoOriginating MLS: Youngstown Columbiana Association of REALTORS

    Facts & features

    Interior

    Bedrooms & bathrooms
    • Bedrooms: 3
    • Bathrooms: 2
    • Full bathrooms: 1
    • 1/2 bathrooms: 1
    • Main level bathrooms: 2
    • Main level bedrooms: 2
    Primary bedroom
    • Description: Flooring: Carpet
    • Level: First
    • Dimensions: 14 x 11
    Bedroom
    • Description: Flooring: Carpet
    • Level: First
    • Dimensions: 11 x 11
    Bedroom
    • Description: Flooring: Carpet
    • Level: Second
    • Dimensions: 12 x 10
    Primary bathroom
    • Level: First
    Bathroom
    • Level: First
    Dining room
    • Description: Flooring: Luxury Vinyl Tile
    • Level: First
    • Dimensions: 11 x 7
    Kitchen
    • Description: Flooring: Luxury Vinyl Tile
    • Features: Laminate Counters
    • Level: First
    • Dimensions: 11 x 9
    Laundry
    • Level: First
    Laundry
    • Level: Basement
    Living room
    • Description: Flooring: Carpet
    • Level: First
    • Dimensions: 12 x 11
    Other
    • Description: Flooring: Carpet
    • Level: First
    • Dimensions: 10 x 8
    Sunroom
    • Description: Flooring: Carpet
    • Level: First
    • Dimensions: 11 x 11
    Workshop
    • Level: Basement
    Heating
    • Forced Air, Gas
    Cooling
    • Central Air
    Appliances
    • Included: Dryer, Range, Refrigerator
    • Laundry: In Basement, Main Level, Multiple Locations
    Features
    • Ceiling Fan(s), Laminate Counters, Primary Downstairs
    • Windows: Insulated Windows
    • Basement: Full,Unfinished
    • Has fireplace: No
    • Fireplace features: None
    Interior area
    • Total structure area: 1,304
    • Total interior livable area: 1,304 sqft
    • Finished area above ground: 1,304

    Property

    Parking
    • Total spaces: 2
    • Parking features: Asphalt, Detached, Garage, Garage Door Opener
    • Garage spaces: 2
    Features
    • Levels: One and One Half
    • Patio & porch: Covered, Deck, Porch
    Lot
    • Size: 8,973 sqft
    • Dimensions: 47 x 190
    • Features: Back Yard, City Lot, Few Trees
    Details
    • Additional structures: Garage(s), Shed(s)
    • Parcel number: 531660058.000

    Construction

    Type & style
    • Home type: SingleFamily
    • Architectural style: Cape Cod
    • Property subtype: Single Family Residence
    Materials
    • Aluminum Siding, Vinyl Siding
    • Roof: Asphalt,Fiberglass
    Condition
    • Year built: 1949

    Utilities & green energy

    • Sewer: Public Sewer
    • Water: Public

    Community & neighborhood

    Location
    • Region: Youngstown
    • Subdivision: City/Youngstown

    Price history

    DateEventPrice
    9/5/2025Sold$115,000-9.8%$88/sqft
    Source: MLS Now #5143986 Report a problem
    8/6/2025Pending sale$127,500$98/sqft
    Source: MLS Now #5143986 Report a problem
    7/29/2025Listed for sale$127,500$98/sqft
    Source: MLS Now #5143986 Report a problem

    Public tax history

    Tax history is unavailable.

    Neighborhood: Schenley

    Nearby schools

    GreatSchools rating
    Schools provided by the listing agent
    • District: Youngstown CSD - 5014

    Source: MLS Now. This data may not be complete. We recommend contacting the local school district to confirm school assignments for this home.

    Get pre-qualified for a loan
    At Zillow Home Loans, we can pre-qualify you in as little as 5 minutes with no impact to your credit score.

    An equal housing lender. NMLS #10287.

    Sell for more on Zillow
    Get a Zillow Showcase℠ listing at no additional cost and you could sell for .
    $123,100
    2% more
    +$2,462
    With Zillow Showcase(estimated)
    $125,562