Welcome to 2634 Sunset Rd. Eden NY.. This charming Cape features 4 bedrooms, 1 full bath and a half bath. Walking through your front door you will find a spacious living room with luxury bamboo flooring, you will love to entertain in your large kitchen with a sizable amount of wood cabinets and counter space. Up your staircase to your 4 bedrooms you again find luxury Bamboo flooring and enough for you to finish the rooms if so desired. We have a full basement with laundry and room for storage . updates include a new high efficiency furnace , ductless mini split air conditioners , a nest, heated towel rack, newer roof, windows and your very own solar panels which will allow you to spend and save money wisely. A 2 1/2 car detached garage with ample space for extras and a shop area for all your creative adventures. This home sits on a very private deep tree lined yard with a cozy deck outback. This is the one you have been waiting for.
Closed
$239,900
2634 Sunset Dr, Eden, NY 14057
4beds
1,400sqft
Single Family Residence
Built in 1949
0.55 Acres Lot
$291,400 Zestimate®
$171/sqft
$2,355 Estimated rent
Home value
$291,400
$277,000 - $306,000
$2,355/mo
Zestimate® history
Owner options
List your home for rent
$2,355/mo
Rent Zestimate®
Find your next renter with Zillow Rental Manager. Plus, with online applications, you can quickly screen prospective tenants – for free.
$2,355/mo
Rent Zestimate®
Refinance and save
$1,380/mo
Est. payment
Refinancing to a lower rate could help reduce your monthly payments and save thousands over the life of the loan.
$1,380/mo
Est. payment
Explore your selling options
Work with a Zillow partner agent
Leverage their expertise and Zillow's premium Showcase listings to get your home seen by more buyers.
Get startedList with your own agent
Get your home in front of millions of buyers by listing it on Zillow.
Learn how to do itSell it yourself
Take full control of how buyers see your home on Zillow by listing For Sale by Owner (FSBO).
List your homeWhat's special
New high efficiency furnaceNewer roofLuxury bamboo flooringLarge kitchenHeated towel rackWood cabinets
Zillow last checked:
Listing updated:
Listed by:
Tammy DeLong 716-646-6400,
WNY Metro Roberts Realty
Bought with:
Sarah Feeney, 10401316586
Envision Real Estate
Source: NYSAMLSs,MLS#: B1500272 Originating MLS: Buffalo
Originating MLS: BuffaloFacts & features
Interior
Bedrooms & bathrooms
- Bedrooms: 4
- Bathrooms: 2
- Full bathrooms: 1
- 1/2 bathrooms: 1
- Main level bathrooms: 2
Bedroom 1
- Level: Second
- Dimensions: 12.00 x 11.00
Bedroom 2
- Level: Second
- Dimensions: 12.00 x 11.00
Bedroom 3
- Level: Second
- Dimensions: 11.00 x 8.00
Bedroom 4
- Level: Second
- Dimensions: 9.00 x 8.00
Basement
- Level: Basement
Family room
- Level: First
- Dimensions: 21.00 x 18.00
Kitchen
- Level: First
- Dimensions: 27.00 x 15.00
Heating
- Electric, Solar, Baseboard
Cooling
- Has cooling: Yes
Appliances
- Included: Dryer, Dishwasher, Gas Oven, Gas Range, Microwave, Refrigerator, Tankless Water Heater, Washer
- Laundry: In Basement
Features
- Breakfast Bar, Ceiling Fan(s), Eat-in Kitchen, Pantry, Natural Woodwork, Programmable Thermostat
- Flooring: Carpet, Laminate, Luxury Vinyl, Varies
- Basement: Full,Sump Pump
- Has fireplace: No
Interior area
- Total structure area: 1,400
- Total interior livable area: 1,400 sqft
Property
Parking
- Total spaces: 2.5
- Parking features: Detached, Garage, Storage, Workshop in Garage, Garage Door Opener
- Garage spaces: 2.5
Features
- Levels: Two
- Stories: 2
- Patio & porch: Deck
- Exterior features: Blacktop Driveway, Deck
Lot
- Size: 0.55 Acres
- Dimensions: 63 x 381
- Features: Rectangular, Rectangular Lot, Residential Lot
Details
- Parcel number: 1440002381000002016000
- Special conditions: Standard
Construction
Type & style
- Home type: SingleFamily
- Architectural style: Cape Cod,Two Story
- Property subtype: Single Family Residence
Materials
- Vinyl Siding
- Foundation: Block
- Roof: Asphalt
Condition
- Resale
- Year built: 1949
Utilities & green energy
- Sewer: Connected
- Water: Connected, Public
- Utilities for property: Sewer Connected, Water Connected
Community & HOA
Location
- Region: Eden
Financial & listing details
- Price per square foot: $171/sqft
- Tax assessed value: $82,600
- Annual tax amount: $5,114
- Date on market: 9/27/2023
- Cumulative days on market: 11 days
- Listing terms: Cash,Conventional,FHA,USDA Loan,VA Loan
Price history
| Date | Event | Price |
|---|---|---|
| 11/17/2023 | Sold | $239,900$171/sqft |
Source:  NYSAMLSs #B1500272 Report a problem NYSAMLSs #B1500272 Report a problem | ||
| 10/9/2023 | Pending sale | $239,900$171/sqft |
Source: NYSAMLSs #B1500272 Report a problem | ||
| 10/2/2023 | Price change | $239,900-2.1%$171/sqft |
Source: NYSAMLSs #B1500272 Report a problem | ||
| 9/27/2023 | Listed for sale | $245,000+71.9%$175/sqft |
Source: NYSAMLSs #B1500272 Report a problem | ||
| 8/27/2018 | Sold | $142,500-1.7%$102/sqft |
Source: NYSAMLSs #B1131083 Report a problem | ||
| 7/17/2018 | Pending sale | $145,000$104/sqft |
Source: Hunt Real Estate ERA #B1131083 Report a problem | ||
| 7/3/2018 | Listed for sale | $145,000+64.8%$104/sqft |
Source: Hunt Real Estate ERA #B1131083 Report a problem | ||
| 9/30/1999 | Sold | $88,000$63/sqft |
Source: Public Record Report a problem | ||
Public tax history
| Year | Property taxes | Tax assessment |
|---|---|---|
| 2025 | -- | $82,600 |
| 2024 | -- | $82,600 |
| 2023 | -- | $82,600 |
| 2022 | -- | $82,600 |
| 2021 | -- | $82,600 |
| 2020 | -- | $82,600 |
| 2019 | -- | $82,600 |
| 2018 | -- | $82,600 |
| 2017 | $4,042 +87.6% | $82,600 |
| 2016 | $2,154 | $82,600 |
| 2015 | -- | $82,600 +4.6% |
| 2014 | -- | $79,000 |
| 2013 | -- | $79,000 |
| 2012 | -- | $79,000 |
| 2011 | -- | $79,000 |
| 2010 | -- | $79,000 |
| 2009 | -- | $79,000 |
| 2008 | -- | $79,000 |
| 2007 | -- | $79,000 |
| 2006 | -- | $79,000 |
| 2005 | -- | $79,000 |
| 2004 | -- | $79,000 |
| 2003 | -- | $79,000 |
| 2002 | -- | $79,000 |
| 2001 | -- | $79,000 |
| 2000 | -- | $79,000 |
Find assessor info on the county website
Neighborhood: 14057
Nearby homes
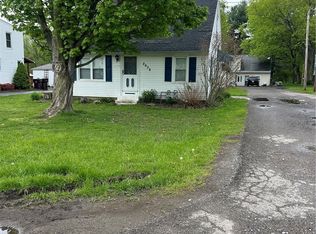
- $189,9006 bd4 ba3.2k sqft2636 Sunset Dr, Eden, NY 14057For Sale
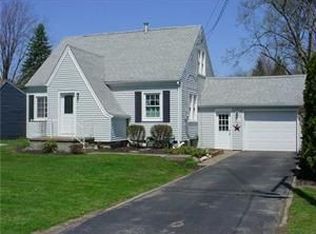
- $255,1003 bd1 ba1.4k sqft2630 Sunset Dr, Eden, NY 14057Off Market
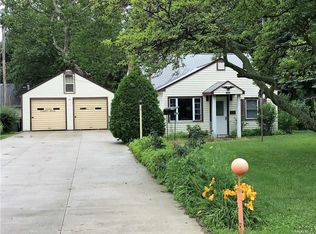
- $211,0002 bd1 ba1k sqft2640 Sunset Dr, Eden, NY 14057Off Market
- $277,5004 bd2 ba1.4k sqft2628 Sunset Dr, Eden, NY 14057Off Market
- $254,1003 bd1 ba1.6k sqft2626 Sunset Dr, Eden, NY 14057Off Market
- $241,3003 bd2 ba1.3k sqft2642 Sunset Dr, Eden, NY 14057Off Market
- $250,0003 bd1 ba1.7k sqft2624 Sunset Dr, Eden, NY 14057Sold
- $67,568-- bd-- ba416 sqft2654 Erie St, Eden, NY 14057Off Market
Nearby schools
GreatSchools rating
- 4/10Eden Elementary SchoolGrades: 3-5Distance: 0.9 mi
- 7/10Eden Junior Senior High SchoolGrades: 6-12Distance: 1.6 mi
- NAG L Priess Primary SchoolGrades: PK-2Distance: 1.2 mi
Schools provided by the listing agent
- Elementary: Eden Elementary
- High: Eden Junior-Senior High
- District: Eden
Source: NYSAMLSs. This data may not be complete. We recommend contacting the local school district to confirm school assignments for this home.
- New York
- Erie County
- Eden
- 14057
- 2634 Sunset Dr
Nearby cities
Nearby zip codes
Other Eden Topics
