Skip main navigation
Sold for $479,000
  • $479,000

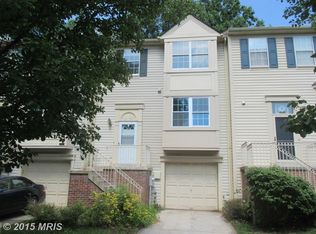
    2634 Tall Wind Ct, Crofton, MD 21114

    2beds
    2,139sqft
    Townhouse
    Built in 1993
    2,240 Square Feet Lot
    $482,000 Zestimate®
    $224/sqft
    $3,058 Estimated rent

    Home value

    $482,000

    $453,000 - $516,000

    $3,058/mo

    Zestimate® history
    Loading
    Loading...

    Owner options

    List your home for rent

    $3,058/mo

    Rent Zestimate®

    Find your next renter with Zillow Rental Manager. Plus, with online applications, you can quickly screen prospective tenants – for free.

    Learn more

    $3,058/mo

    Rent Zestimate®

    Refinance and save

    $3,146/mo

    Est. payment

    Refinancing to a lower rate could help reduce your monthly payments and save thousands over the life of the loan.

    See today's rates

    $3,146/mo

    Est. payment

    Explore your selling options

    Work with a Zillow partner agent

    Leverage their expertise and Zillow's premium Showcase listings to get your home seen by more buyers.

    Get started

    List with your own agent

    Get your home in front of millions of buyers by listing it on Zillow.

    Learn how to do it

    Sell it yourself

    Take full control of how buyers see your home on Zillow by listing For Sale by Owner (FSBO).

    List your home

    What's special

    Cozy gas fireplaceStately foyerEnd-unit townhomeAdjoining dining roomLarge light-filled kitchenTwo generously sized bedroomsBrazilian hardwood back deck
    Open Saturday & Sunday! Sitting proudly on the 18th hole of Walden Golf Club, perfect for those who enjoy a great view without actually having to perfect their swing, this end-unit townhome delivers space, charm, and convenience in the heart of Crofton. Step inside to a stately foyer complete with a convenient half bathroom. Head up to the large, light-filled kitchen, ideal for cooking, hosting, and hanging out. The adjoining dining room is perfect for meals with family and friends, while the living room’s cozy gas fireplace adds warmth and character. From here, slide right out to the Brazilian hardwood back deck, your new go-to spot for relaxing or entertaining, showcasing that the home backs up to the greens of the golf course. Upstairs, you’ll find two generously sized bedrooms, each with its own ensuite bathroom—a rare luxury in townhome living. The lower level offers a second spacious living area, also featuring a gas fireplace, along with an additional half bathroom—perfect for movie nights, a home office, gym, or guest space. Parking? A breeze. Enjoy your one-car garage plus a private, extended driveway, with room for 2 cars, giving you flexibility and peace of mind. All of this sits in the highly desirable Walden community, known for its walkable layout, golf course setting (call Walden Golf Club for Details), and easy access to major commuting routes. Annapolis, Baltimore, Washington, D.C., and BWI are all within effortless reach—making this a perfect home base for work, play, and everything in between.

    Zillow last checked:

    Listing updated:

    Listed by:

    Chad Robertson 757-642-6111,

    Compass,

    Listing Team: The Pcs Home Team

    Bought with:

    Shawn Renae Jones, 642352

    Samson Properties

    Source: Bright MLS,MLS#: MDAA2135486MLS Logo

    Facts & features

    Interior

    Bedrooms & bathrooms
    • Bedrooms: 2
    • Bathrooms: 4
    • Full bathrooms: 2
    • 1/2 bathrooms: 2
    • Main level bathrooms: 1
    Basement
    • Area: 0
    Heating
    • Central, Natural Gas
    Cooling
    • Central Air, Ceiling Fan(s), Electric
    Appliances
    • Included: Gas Water Heater
    • Laundry: Lower Level, Has Laundry
    Features
    • Attic, Bathroom - Tub Shower, Ceiling Fan(s), Dining Area, Floor Plan - Traditional, Formal/Separate Dining Room, Kitchen - Table Space, Primary Bath(s)
    • Flooring: Hardwood, Carpet, Wood
    • Has basement: No
    • Number of fireplaces: 2
    • Fireplace features: Gas/Propane
    Interior area
    • Total structure area: 2,628
    • Total interior livable area: 2,139 sqft
    • Finished area above ground: 2,139
    • Finished area below ground: 0

    Property

    Parking
    • Total spaces: 3
    • Parking features: Garage Faces Front, Garage Door Opener, Inside Entrance, Attached, Driveway
    • Attached garage spaces: 1
    • Uncovered spaces: 2
    Accessibility
    • Accessibility features: None
    Features
    • Levels: Three
    • Stories: 3
    • Patio & porch: Deck, Patio, Porch
    • Exterior features: Sidewalks
    • Pool features: None
    • Has view: Yes
    • View description: Golf Course
    Lot
    • Size: 2,240 sqft
    • Features: Adjoins Golf Course
    Details
    • Additional structures: Above Grade, Below Grade
    • Parcel number: 020290390069462
    • Zoning: R5
    • Special conditions: Standard

    Construction

    Type & style
    • Home type: Townhouse
    • Architectural style: Traditional
    • Property subtype: Townhouse
    Materials
    • Vinyl Siding
    • Foundation: Brick/Mortar
    Condition
    • New construction: No
    • Year built: 1993

    Utilities & green energy

    • Sewer: Public Sewer
    • Water: Private

    Community & neighborhood

    Location
    • Region: Crofton
    • Subdivision: Walden

    HOA & financial

    HOA
    • Has HOA: Yes
    • HOA fee: $263 quarterly
    • Association name: WALDEN COMMUNITY ASSOCIATION

    Other

    Other facts
    • Listing agreement: Exclusive Right To Sell
    • Listing terms: Cash,Conventional,VA Loan,Other,FHA
    • Ownership: Fee Simple

    Price history

    DateEventPrice
    3/13/2026Sold$479,000+2.1%$224/sqft
    Source: Bright MLS #MDAA2135486 Report a problem
    2/16/2026Contingent$469,000$219/sqft
    Source: Bright MLS #MDAA2135486 Report a problem
    2/5/2026Listed for sale$469,000+44.3%$219/sqft
    Source: Bright MLS #MDAA2135486 Report a problem
    3/19/2010Sold$325,000+100.6%$152/sqft
    Source: Public Record Report a problem
    6/20/1995Sold$162,000$76/sqft
    Source: Public Record Report a problem

    Public tax history

    YearProperty taxesTax assessment
    2025$4,501 +8%$397,967 +4.6%
    2024$4,167 +5.1%$380,533 +4.8%
    2023$3,965 +4.6%$363,100 +0.1%
    2022$3,790 +0.1%$362,667 +0.1%
    2021$3,785 +0%$362,233 +0.1%
    2020$3,784 +2.8%$361,800
    2019$3,680 +6.4%$361,800 +6%
    2018$3,460 +2.6%$341,200 +3.1%
    2017$3,373 $330,900 +3.7%
    2016-- $319,100 +3.8%
    2015-- $307,300 +4%
    2014-- $295,500
    2013-- $295,500
    2012-- $295,500 -15.9%
    2011-- $351,420
    2010-- $351,420
    2009-- $351,420 -0.6%
    2008-- $353,550 +14.8%
    2007-- $307,900 +17.4%
    2006-- $262,250 +21.1%
    2005-- $216,600 +10.3%
    2004-- $196,290 +11.5%
    2003-- $175,980 +13%
    2002-- $155,670
    2001-- $155,670

    Find assessor info on the county website

    Neighborhood: 21114

    Nearby schools

    GreatSchools rating
    Schools provided by the listing agent
    • District: Anne Arundel County Public Schools

    Source: Bright MLS. This data may not be complete. We recommend contacting the local school district to confirm school assignments for this home.

    Get a cash offer in 3 minutes
    Find out how much your home could sell for in as little as 3 minutes with a no-obligation cash offer.
    Estimated market value
    $482,000
    Get a cash offer in 3 minutes
    Find out how much your home could sell for in as little as 3 minutes with a no-obligation cash offer.
    Estimated market value
    $482,000