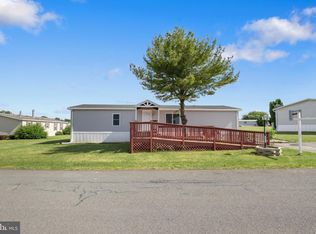
1994 Doublewide home in Tall Oaks Estates priced to sell! Spacious Home with 1698 sq ft of living space! Living Room w/vaulted ceilings & Bonus Room just off the living room, would make a nice office or playroom or could even be used as a 4th Bedroom if needed. The Kitchen & Dining Area are open to each other. The Dining area offers lots of natural light with end windows & sliding glass door that leads out to the deck. There is plenty of cabinet/countertop space, a double bowl stainless steel sink & updated stainless steel appliances! Primary Bedroom with large walk-in closet & updated Primary Bathroom w/walk in shower, marble top vanity & a linen closet. There are two other Bedrooms with wall-to-wall carpet, the Back Bedroom has a small walk-in closet. The main bath in the hallway was also updated, it has a white vanity, vinyl floor & glass shower doors. Laundry closet in hallway with front load Samsung Washer & Dryer. Economical natural gas heat with a Brand-New furnace installed last month by Coolmasters! Replacement Windows! Large Decks off the front of the home & nice size yard with a storage shed.(Decks & the shed both need work) General maintenance & cosmetic updates are needed to help this home shine again but priced accordingly! Perfect for a handyman could build some quick sweat equity!
Sold for $69,900
$69,900
2634 Tamela Ave, Dover, PA 17315
3beds
1,698sqft
Manufactured Home
Built in 1994
-- sqft lot
$70,300 Zestimate®
$41/sqft
$1,965 Estimated rent
Home value
$70,300
$66,000 - $75,000
$1,965/mo
Zestimate® history
Owner options
List your home for rent
$1,965/mo
Rent Zestimate®
Find your next renter with Zillow Rental Manager. Plus, with online applications, you can quickly screen prospective tenants – for free.
$1,965/mo
Rent Zestimate®
Refinance and save
$935/mo
Est. payment
Refinancing to a lower rate could help reduce your monthly payments and save thousands over the life of the loan.
$935/mo
Est. payment
Explore your selling options
Work with a Zillow partner agent
Leverage their expertise and Zillow's premium Showcase listings to get your home seen by more buyers.
Get startedList with your own agent
Get your home in front of millions of buyers by listing it on Zillow.
Learn how to do itSell it yourself
Take full control of how buyers see your home on Zillow by listing For Sale by Owner (FSBO).
List your homeWhat's special
Updated stainless steel appliancesLinen closetEconomical natural gas heatMarble top vanityReplacement windows
Zillow last checked:
Listing updated:
Listed by:
Lisa Y Hartlaub 717-487-5521,
Berkshire Hathaway HomeServices Homesale Realty
Bought with:
Denise Newnam, RS346712
Berkshire Hathaway HomeServices Homesale Realty
Source: Bright MLS,MLS#: PAYK2099420
Facts & features
Interior
Bedrooms & bathrooms
- Bedrooms: 3
- Bathrooms: 2
- Full bathrooms: 2
- Main level bathrooms: 2
- Main level bedrooms: 3
Rooms
- Room types: Living Room, Primary Bedroom, Bedroom 2, Bedroom 3, Kitchen, Bonus Room, Primary Bathroom, Full Bath
Primary bedroom
- Features: Flooring - Carpet, Cathedral/Vaulted Ceiling, Attached Bathroom, Walk-In Closet(s)
- Level: Main
- Area: 182 Square Feet
- Dimensions: 13 X 14
Bedroom 2
- Features: Flooring - Carpet, Cathedral/Vaulted Ceiling
- Level: Main
- Area: 143 Square Feet
- Dimensions: 13 X 11
Bedroom 3
- Features: Flooring - Carpet, Cathedral/Vaulted Ceiling, Walk-In Closet(s)
- Level: Main
- Area: 169 Square Feet
- Dimensions: 13 X 13
Primary bathroom
- Features: Flooring - Vinyl, Bathroom - Walk-In Shower
- Level: Main
- Area: 112 Square Feet
- Dimensions: 8 X 14
Bonus room
- Features: Flooring - Carpet, Cathedral/Vaulted Ceiling
- Level: Main
- Area: 143 Square Feet
- Dimensions: 11 X 13
Other
- Features: Flooring - Vinyl, Bathroom - Tub Shower
- Level: Main
- Area: 50 Square Feet
- Dimensions: 5 X 10
Kitchen
- Features: Flooring - Laminated, Kitchen - Gas Cooking, Built-in Features
- Level: Main
- Area: 154 Square Feet
- Dimensions: 14 X 11
Living room
- Features: Flooring - Carpet, Cathedral/Vaulted Ceiling
- Level: Main
- Area: 280 Square Feet
- Dimensions: 20 X 14
Heating
- Forced Air, Natural Gas
Cooling
- Central Air, Electric
Appliances
- Included: Dishwasher, Oven/Range - Gas, Range Hood, Refrigerator, Stainless Steel Appliance(s), Washer, Dryer, Electric Water Heater
- Laundry: Main Level
Features
- Bathroom - Tub Shower, Bathroom - Walk-In Shower, Breakfast Area, Built-in Features, Ceiling Fan(s), Combination Kitchen/Dining, Dining Area, Entry Level Bedroom, Exposed Beams, Eat-in Kitchen, Primary Bath(s), Walk-In Closet(s)
- Flooring: Carpet, Laminate, Vinyl
- Doors: Storm Door(s), Sliding Glass
- Has basement: No
- Has fireplace: No
Interior area
- Total structure area: 1,698
- Total interior livable area: 1,698 sqft
- Finished area above ground: 1,698
- Finished area below ground: 0
Property
Parking
- Parking features: Off Street
Accessibility
- Accessibility features: None
Features
- Levels: One
- Stories: 1
- Pool features: None
Lot
- Features: Level
Details
- Additional structures: Above Grade, Below Grade
- Parcel number: 24000240001A0M0148
- Zoning: RESIDENTIAL
- Special conditions: Standard
Construction
Type & style
- Home type: MobileManufactured
- Architectural style: Ranch/Rambler
- Property subtype: Manufactured Home
Materials
- Vinyl Siding
- Roof: Asphalt,Shingle
Condition
- New construction: No
- Year built: 1994
Utilities & green energy
- Sewer: Public Sewer
- Water: Public
Community & HOA
Community
- Subdivision: Tall Oak Estates
HOA
- Has HOA: Yes
- HOA fee: $551 monthly
Location
- Region: Dover
- Municipality: DOVER TWP
Financial & listing details
- Price per square foot: $41/sqft
- Tax assessed value: $36,170
- Annual tax amount: $1,210
- Date on market: 3/25/2026
- Listing agreement: Exclusive Right To Sell
- Listing terms: Cash,Conventional
- Inclusions: Refrigerator, Oven / Range, B / I Dishwasher, Washer, Dryer, Shed, Flower Boxes On Railing, Miscellaneous Items Under Home Pertaining To House.
- Ownership: Ground Rent
- Body type: Double Wide
Price history
| Date | Event | Price |
|---|---|---|
| 5/13/2026 | Sold | $69,900$41/sqft |
Source:  Bright MLS #PAYK2099420 Report a problem Bright MLS #PAYK2099420 Report a problem | ||
| 3/29/2026 | Pending sale | $69,900$41/sqft |
Source: Bright MLS #PAYK2099420 Report a problem | ||
| 3/25/2026 | Listed for sale | $69,900+43.2%$41/sqft |
Source: Bright MLS #PAYK2099420 Report a problem | ||
| 8/5/2018 | Sold | $48,800$29/sqft |
Source: Agent Provided Report a problem | ||
| 6/11/2018 | Pending sale | $48,800$29/sqft |
Source: Howard Hanna - Camp Hill #1001586092 Report a problem | ||
| 5/25/2018 | Listed for sale | $48,800+39.8%$29/sqft |
Source: Howard Hanna Company-Camp Hill #1001586092 Report a problem | ||
| 3/31/1999 | Sold | $34,900$21/sqft |
Source: Agent Provided Report a problem | ||
Public tax history
| Year | Property taxes | Tax assessment |
|---|---|---|
| 2025 | $1,187 +0.9% | $36,170 |
| 2024 | $1,176 | $36,170 |
| 2023 | $1,176 +8% | $36,170 |
| 2022 | $1,089 -2.6% | $36,170 |
| 2021 | $1,118 +3.6% | $36,170 |
| 2020 | $1,079 +1.3% | $36,170 |
| 2019 | $1,066 +2.6% | $36,170 |
| 2018 | $1,039 +366.5% | $36,170 |
| 2017 | $223 | $36,170 |
| 2016 | -- | $36,170 |
| 2015 | -- | $36,170 |
| 2014 | -- | $36,170 |
| 2013 | -- | $36,170 |
| 2012 | -- | $36,170 |
| 2011 | -- | $36,170 |
| 2010 | -- | $36,170 |
| 2009 | -- | $36,170 |
| 2008 | -- | $36,170 |
| 2007 | -- | $36,170 |
| 2006 | -- | $36,170 -21.1% |
| 2005 | -- | $45,860 |
| 2004 | -- | $45,860 |
| 2003 | -- | $45,860 |
| 2002 | -- | $45,860 |
| 2000 | -- | $45,860 |
| 1999 | -- | $45,860 |
Find assessor info on the county website
Neighborhood: Weigelstown
Nearby homes
- $162,2004 bd2 ba1.4k sqft2699 Tamela Ave, Dover, PA 17315Off Market
- $70,0003 bd2 ba1k sqft2627 Tamela Ave, Dover, PA 17315Sold

- $86,0503 bd2 ba1.4k sqft2624 Tamela Ave, Dover, PA 17315Sold
- $138,1003 bd2 ba1.2k sqft4880 Hikey St, Dover, PA 17315Off Market
- $116,4003 bd2 ba1.1k sqft4870 Hikey St, Dover, PA 17315Off Market
- $267,7003 bd2 ba1.6k sqft4890 S Salem Church Rd, Dover, PA 17315Off Market
- $126,90010,149 Square Feet4860 Hikey St, Dover, PA 17315Off Market
- $109,9004 bd2 ba1.9k sqft2601 Tamela Ave, Dover, PA 17315Sold
Nearby schools
GreatSchools rating
- 8/10North Salem El SchoolGrades: K-5Distance: 0.5 mi
- 5/10Dover Area Middle SchoolGrades: 6-8Distance: 0.7 mi
- 6/10Dover Area High SchoolGrades: 9-12Distance: 0.6 mi
Schools provided by the listing agent
- Middle: Dover Area Intrmd
- High: Dover Area
- District: Dover Area
Source: Bright MLS. This data may not be complete. We recommend contacting the local school district to confirm school assignments for this home.
Sell for more on Zillow
Get a Zillow Showcase℠ listing at no additional cost and you could sell for .
$70,300
2% more
+$1,406
With Zillow Showcase(estimated)
$71,706
- Pennsylvania
- York County
- Dover
- 17315
- Weigelstown
- 2634 Tamela Ave
Nearby cities
Nearby neighborhoods
Nearby zip codes
Other Dover Topics
