NEW PRICE! Barndo 2 Blks to ICW, Froggies's and Public Boat Ramp! Corner Location; corner of Byer Rd. and Monroe! All the hard work has been done! 2 "master" bedrooms, each w/private bath, currently complete, loaded with beds, for the whole family! Land prep. done, utilities installed, back yard fence installed, barn doors installed, wired for fiber-optic to all bedrooms; router and modem in place, barn enclosed. WINDSTORM CERTIFICATE ISSUED! Tall Barn door for Boat on So Side, Short Barn door on North side, creates awesome breeze, all year round! One Master Bunkroom w/2 Oversized, Built-In Bunk Beds and Tiled Master bath upstairs with walk-in shower and one Master Bedroom and one Master bathroom downstairs w/Tiled, walk-in shower! "Rain shower heads" w/hand-held option, in both bathrooms, even walk-in closet! Lights along staircase, for easy in/out, recessed LED lights. Level 5 drywall finish, light orange peel ceiling texture, plus ground and polished floors w/added rock and ground glass in downstairs master bedroom. Finished windows are sealed wood to match built-in tables. Impact Resistant windows and doors and light dimmers on garage lights. Carbon monoxide detectors & smoke alarms, installed. Owners uses a quartered off section, of barn area, for "living room/tv area" and game area. You can complete 2nd 1/2 of Barn, on other side of Bedrooms, at your convenience, comprised of living room/kitchen down and master bedroom/master bath up, directly over common area. Barn is plumbed for kitchen and master bath. This will give you the time and room to save some money, now AND allow you to put some "sweat equity" into your POC Project, just like you said you wanted to do! Get a bargain and then decide if you want to finish out for "Retirement Home", or use "as is", for a “Fishing/Beach House", for now! Want to "Fish more and Work less", for the next couple fishing seasons? ALL YOU NEED IN POC, at a sweet price (1,440 sf. barn area, 1,260 finished area)
Closed
Price Unknown
2634 W Monroe Ave, Port O Connor, TX 77982
2beds
1,260sqft
Single Family Residence
Built in 2021
5,401 Square Feet Lot
$362,300 Zestimate®
$--/sqft
$1,950 Estimated rent
Home value
$362,300
$341,000 - $388,000
$1,950/mo
Zestimate® history
Owner options
List your home for rent
$1,950/mo
Rent Zestimate®
Find your next renter with Zillow Rental Manager. Plus, with online applications, you can quickly screen prospective tenants – for free.
$1,950/mo
Rent Zestimate®
Refinance and save
Refinancing to a lower rate could help reduce your monthly payments and save thousands over the life of the loan.
Explore your selling options
Work with a Zillow partner agent
Leverage their expertise and Zillow's premium Showcase listings to get your home seen by more buyers.
Get startedList with your own agent
Get your home in front of millions of buyers by listing it on Zillow.
Learn how to do itSell it yourself
Take full control of how buyers see your home on Zillow by listing For Sale by Owner (FSBO).
List your homeWhat's special
Zillow last checked:
Listing updated:
Listed by:
Brenda G Carter 361-983-4371,
Russell Cain Real Estate, Port O'Connor
Bought with:
Brenda G Carter, TREC #0465824
Russell Cain Real Estate, Port O'Connor
Source: Central Texas MLS,MLS#: 540355 Originating MLS: Victoria Area Association of REALTORS
Originating MLS: Victoria Area Association of REALTORSFacts & features
Interior
Bedrooms & bathrooms
- Bedrooms: 2
- Bathrooms: 2
- Full bathrooms: 2
Bedroom
- Level: Upper
Bedroom 2
- Level: Lower
Bathroom
- Level: Upper
Bathroom
- Level: Lower
Other
- Level: Lower
Heating
- Electric, Multiple Heating Units, Other, See Remarks
Cooling
- Electric, Other, See Remarks, 2 Units
Appliances
- Included: Other, See Remarks
- Laundry: Washer Hookup, Electric Dryer Hookup, Other, See Remarks
Features
- Ceiling Fan(s), Cathedral Ceiling(s), High Ceilings, None, Recessed Lighting, Storage, Shower Only, Separate Shower, Vaulted Ceiling(s), Wired for Data, Walk-In Closet(s), Window Treatments, Other, See Remarks
- Flooring: Concrete, Painted/Stained
- Windows: Window Treatments
- Attic: None
- Has fireplace: No
- Fireplace features: None
Interior area
- Total interior livable area: 1,260 sqft
Property
Parking
- Total spaces: 1
- Parking features: Attached, Door-Single, Garage Faces Front, Garage, Oversized, Garage Faces Rear
- Attached garage spaces: 1
Accessibility
- Accessibility features: None
Features
- Levels: Two
- Stories: 2
- Patio & porch: Covered, Porch
- Exterior features: Porch
- Pool features: None
- Spa features: None
- Fencing: Back Yard,Chain Link,Fenced,Partial
- Has view: Yes
- View description: None
- Body of water: None
Lot
- Size: 5,401 Square Feet
- Dimensions: 45 x 120
Details
- Parcel number: 43413
Construction
Type & style
- Home type: SingleFamily
- Architectural style: Barndominium
- Property subtype: Single Family Residence
Materials
- Metal Frame, Steel Frame
- Foundation: Slab
- Roof: Metal
Condition
- Resale
- Year built: 2021
Utilities & green energy
- Sewer: Not Connected (at lot), Public Sewer
- Water: Not Connected (at lot), Multiple Meters, Public
- Utilities for property: Above Ground Utilities, Electricity Available, Fiber Optic Available, Separate Meters, Water Available
Community & HOA
Community
- Features: Boat Facilities, None
- Subdivision: Greenlawn Poc
HOA
- Has HOA: No
Location
- Region: Port O Connor
Financial & listing details
- Tax assessed value: $339,600
- Annual tax amount: $6,381
- Date on market: 4/11/2024
- Cumulative days on market: 112 days
- Listing agreement: Exclusive Right To Sell
- Listing terms: Cash,Conventional
- Electric utility on property: Yes
- Road surface type: Paved
Price history
| Date | Event | Price |
|---|---|---|
| 8/2/2024 | Sold | -- |
Source:  Central Texas MLS #540355 Report a problem Central Texas MLS #540355 Report a problem | ||
| 8/1/2024 | Pending sale | $399,000$317/sqft |
Source: Central Texas MLS #540355 Report a problem | ||
| 7/25/2024 | Contingent | $399,000$317/sqft |
Source: Central Texas MLS #540355 Report a problem | ||
| 6/10/2024 | Price change | $399,000-7%$317/sqft |
Source: Central Texas MLS #540355 Report a problem | ||
| 4/15/2024 | Listed for sale | $429,000$340/sqft |
Source: Central Texas MLS #540355 Report a problem | ||
Public tax history
| Year | Property taxes | Tax assessment |
|---|---|---|
| 2025 | $6,381 +21.4% | $339,600 +20.4% |
| 2024 | $5,256 +9.6% | $282,000 +9.2% |
| 2023 | $4,796 +2.5% | $258,260 +14.3% |
| 2022 | $4,677 +241.5% | $225,930 +268.5% |
| 2021 | $1,369 | $61,310 +4.9% |
| 2020 | -- | $58,450 +29.5% |
| 2019 | -- | $45,130 -4.6% |
| 2018 | -- | $47,330 -1.2% |
| 2017 | -- | $47,890 |
| 2016 | -- | $47,890 |
| 2015 | -- | $47,890 -1.1% |
| 2014 | -- | $48,430 -1.2% |
| 2012 | -- | $49,010 -1.1% |
| 2011 | -- | $49,570 -3.2% |
| 2010 | -- | $51,190 +21.4% |
| 2009 | -- | $42,171 +2.4% |
| 2008 | -- | $41,171 +11% |
| 2007 | -- | $37,105 |
Find assessor info on the county website
Neighborhood: 77982
Nearby homes
- $--1.29 Acres2500 Byer Road, Port O Connor, TX 77982Off Market
- $372,0004 bd3 ba1.8k sqft207 N Byers Dr, Pt O Connor, TX 77982Off Market
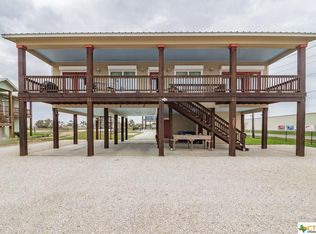
- $222,800-- bd2 ba1.4k sqft2625 W Monroe Ave, Pt O Connor, TX 77982Off Market
- $175,500-- bd-- ba1.5k sqft0 Byers Dr, Pt O Connor, TX 77982Off Market
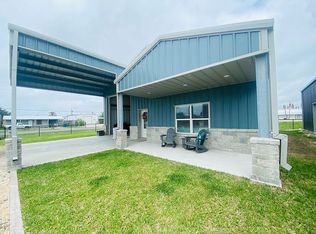
- $246,4002 bd1 ba752 sqft18 Rabbit Dr, Port O Connor, TX 77982Off Market
- $171,2002 bd1 ba700 sqft249 N Byers Dr, Port O Connor, TX 77982Off Market
- $162,2002 bd1 ba720 sqft201 Rabbit Dr, Port O Connor, TX 77982Off Market
- $145,5003 bd1 ba1.2k sqft2655 W Monroe Ave, Port O Connor, TX 77982Off Market
Nearby schools
GreatSchools rating
- 10/10Port O Connor Elementary SchoolGrades: PK-5Distance: 1.8 mi
- 4/10Travis Middle SchoolGrades: 6-8Distance: 17.3 mi
- 5/10Calhoun High SchoolGrades: 9-12Distance: 17.8 mi
Schools provided by the listing agent
- District: Calhoun County ISD
Source: Central Texas MLS. This data may not be complete. We recommend contacting the local school district to confirm school assignments for this home.
- Texas
- Calhoun County
- Port O Connor
- 77982
- 2634 W Monroe Ave
Nearby cities
Nearby zip codes
Other Port O Connor Topics
