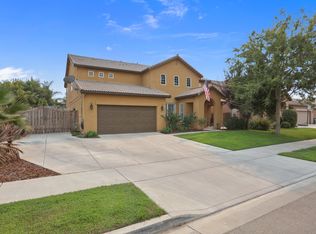
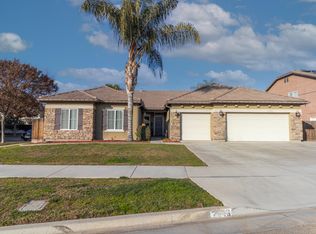
Stunning 5-bedroom, 3-bathroom home with RV parking and plenty of room for a large or growing family, ideally located in desirable Shannon Ranch in Northwest Visalia. From the moment you enter, you'll appreciate the grand entry, soaring ceilings, elegant custom molding, and impressive staircase. The main level offers a formal dining room, spacious living area, and an open-concept family room and kitchen, creating an ideal layout for everyday living and entertaining. Beautiful hardwood flooring flows through the kitchen, where you'll find classic white cabinetry, sleek countertops, a breakfast bar, an adjacent dining area, a convenient butler's pantry, double ovens, and newer KitchenAid appliances, offering timeless style and functionality. Filled with abundant natural light from numerous windows, the inviting family room features a cozy fireplace, creating a warm and welcoming atmosphere. Just off the living room is a large study or bonus room, providing flexible space for a home office, playroom, or additional living area. The main floor also features a generously sized bedroom and full bathroom, offering an ideal setup for guests, extended family, or multi-generational living. Upstairs, you'll find a spacious loft that is perfect as a game room, movie room, or additional living space, along with 4 additional bedrooms, including the grand owner's suite. The owner's suite offers a luxurious retreat with a large walk-in shower, soaking tub, and an expansive walk-in closet. Enjoy the beautifully designed backyard featuring a large covered patio, sparkling pool and spa with water features, dedicated RV parking, and your own batting cage. This exceptional home offers space, style, and amenities for every stage of life. Don't miss the opportunity to make it yours!
Sold for $740,000
Zillow last checked:
Listing updated:
Bought with:
Adrian S Herrera, DRE #01960056
A. Herrera Real Estate
Source: TCMLS,MLS#: 242766
Price history
| Date | Event | Price |
|---|---|---|
| 8/14/2026 | Sold | $740,000+1.5%$199/sqft |
Source:  TCMLS #242766 Report a problem TCMLS #242766 Report a problem | ||
| 7/14/2026 | Pending sale | $729,000$196/sqft |
Source: TCMLS #242766 Report a problem | ||
| 7/9/2026 | Listed for sale | $729,000+102.6%$196/sqft |
Source: TCMLS #242766 Report a problem | ||
| 6/29/2016 | Sold | $359,900$97/sqft |
Source: TCMLS #120713 Report a problem | ||
| 5/4/2016 | Price change | $359,900-1.6%$97/sqft |
Source: Keller Williams - Tulare County #38425 Report a problem | ||
| 5/3/2016 | Price change | $365,900-2.7%$98/sqft |
Source: Keller Williams - Tulare County #38425 Report a problem | ||
| 3/12/2016 | Price change | $375,900-4.5%$101/sqft |
Source: Keller Williams - Tulare County #38425 Report a problem | ||
| 2/6/2016 | Listed for sale | $393,750+10.9%$106/sqft |
Source: Homepath Report a problem | ||
| 12/11/2015 | Sold | $355,000+42%$96/sqft |
Source: Public Record Report a problem | ||
| 11/10/2015 | Price change | $250,000+16.3%$67/sqft |
Source: Auction.com Report a problem | ||
| 10/17/2015 | Price change | $215,000-23.2%$58/sqft |
Source: Auction.com Report a problem | ||
| 10/6/2015 | Listed for sale | -- |
Source: Auction.com Report a problem | ||
| 8/8/2015 | Listing removed | -- |
Source: Auction.com Report a problem | ||
| 7/29/2015 | Listed for sale | $280,000-32.8%$75/sqft |
Source: Auction.com Report a problem | ||
| 12/21/2007 | Sold | $416,500$112/sqft |
Source: Public Record Report a problem | ||
Get a cash offer in 3 minutes
Find out how much your home could sell for in as little as 3 minutes with a no-obligation cash offer.
Estimated market value
$740,100
