Welcome to this charming single-story home nestled in the heart of the prestigious Sand Canyon community! Situated on a tree-lined cul de sac, this sanctuary is the relaxing escape you’ve been searching for. This 4 Bedroom, 2 Bathroom, 1,946 Sq. Ft. home is situated on an expansive 27,000 Square Foot Lot. Featuring a large Kitchen with island & ample storage. The dining area opens through a slider to a tranquil, relaxing front courtyard. Your open concept Great Room features breathtaking custom woodwork & a cozy fireplace. The large Primary Bedroom includes a vanity area & en suite bathroom. Your backyard is a true entertainer’s paradise & personal playground! Featuring an oversized Spa, patio cover, lush landscaping, multiple seating areas, outdoor shower, playhouse, greenhouse, gazebo & Full-Size Sport Court! Whether you’re into tennis, pickleball, basketball or volleyball, this incredible Sport Court has your family & friends covered! Three car garage & gated RV parking with convenient side private driveway access. No HOA & No Mello Roos. This Sand Canyon home is conveniently located near top-rated schools, hiking, biking, shopping & restaurants. Don't miss out on your opportunity to tour this expansive property in person, the possibilities are truly endless!
Sold for $986,000
Listed by: NextHome Real Estate Rockstars • Charity Jones • Contact: 818-515-2464
Bought with: Pinnacle Estate Properties
$986,000
26342 Sand Canyon Rd, Santa Clarita, CA 91387
4beds
1,946sqft
Single Family Residence
Built in 1964
0.62 Acres Lot
$1,116,600 Zestimate®
$507/sqft
$4,552 Estimated rent
Home value
$1,116,600
$1.05M - $1.18M
$4,552/mo
Zestimate® history
Owner options
List your home for rent
$4,552/mo
Rent Zestimate®
Find your next renter with Zillow Rental Manager. Plus, with online applications, you can quickly screen prospective tenants – for free.
$4,552/mo
Rent Zestimate®
Refinance and save
$6,814/mo
Est. payment
Refinancing to a lower rate could help reduce your monthly payments and save thousands over the life of the loan.
$6,814/mo
Est. payment
Explore your selling options
Work with a Zillow partner agent
Leverage their expertise and Zillow's premium Showcase listings to get your home seen by more buyers.
Get startedList with your own agent
Get your home in front of millions of buyers by listing it on Zillow.
Learn how to do itSell it yourself
Take full control of how buyers see your home on Zillow by listing For Sale by Owner (FSBO).
List your homeWhat's special
Zillow last checked:
Listing updated:
Listed by:
Charity Jones DRE #02015936 818-515-2464,
NextHome Real Estate Rockstars
Bought with:
Joanne Ferguson-Wotawa, DRE #01361915
Pinnacle Estate Properties
Source: CRMLS,MLS#: SR24099403 Originating MLS: California Regional MLS
Originating MLS: California Regional MLSFacts & features
Interior
Bedrooms & bathrooms
- Bedrooms: 4
- Bathrooms: 2
- Full bathrooms: 2
- Main level bathrooms: 2
- Main level bedrooms: 4
Rooms
- Room types: Bedroom, Entry/Foyer, Family Room, Great Room, Kitchen, Laundry, Living Room, Primary Bathroom, Primary Bedroom, Dining Room
Primary bedroom
- Features: Main Level Primary
Bedroom
- Features: All Bedrooms Down
Bedroom
- Features: Bedroom on Main Level
Bathroom
- Features: Bathtub, Closet, Dual Sinks, Separate Shower, Tile Counters, Tub Shower, Vanity, Walk-In Shower
Kitchen
- Features: Built-in Trash/Recycling, Kitchen Island, Kitchen/Family Room Combo, Pots & Pan Drawers, Tile Counters
Heating
- Central
Cooling
- Central Air
Appliances
- Included: Dishwasher, Gas Cooktop, Disposal, Gas Oven, Gas Water Heater, Microwave, Refrigerator, Trash Compactor, Water To Refrigerator, Dryer, Washer
- Laundry: Washer Hookup, Gas Dryer Hookup, Inside, Laundry Room
Features
- Breakfast Bar, Built-in Features, Ceiling Fan(s), Separate/Formal Dining Room, High Ceilings, Open Floorplan, Tile Counters, Bar, All Bedrooms Down, Bedroom on Main Level, Main Level Primary, Primary Suite
- Flooring: Carpet, Tile
- Doors: French Doors, Mirrored Closet Door(s), Sliding Doors
- Has fireplace: Yes
- Fireplace features: Gas Starter, Living Room
- Common walls with other units/homes: No Common Walls
Interior area
- Total interior livable area: 1,946 sqft
Property
Parking
- Total spaces: 3
- Parking features: Door-Multi, Direct Access, Driveway, Garage Faces Front, Garage, Garage Door Opener, Paved, RV Gated, RV Access/Parking, Workshop in Garage
- Attached garage spaces: 3
Features
- Levels: One
- Stories: 1
- Entry location: 1
- Patio & porch: Concrete, Covered, Deck, Front Porch, Patio, Porch
- Pool features: None
- Has spa: Yes
- Spa features: Heated, In Ground, Private
- Has view: Yes
- View description: Hills, Mountain(s), Neighborhood, Trees/Woods
Lot
- Size: 0.62 Acres
- Features: 0-1 Unit/Acre, Back Yard, Cul-De-Sac, Front Yard, Garden, Sprinklers In Rear, Sprinklers In Front, Lawn, Landscaped, Sprinklers Timer, Sprinkler System, Yard
Details
- Additional structures: Greenhouse, Gazebo, Shed(s), Storage
- Parcel number: 2848022010
- Zoning: SCNU5
- Special conditions: Standard
- Horse amenities: Riding Trail
Construction
Type & style
- Home type: SingleFamily
- Property subtype: Single Family Residence
Materials
- Foundation: Slab
Condition
- New construction: No
- Year built: 1964
Utilities & green energy
- Sewer: Septic Type Unknown
- Water: Public
- Utilities for property: Cable Available, Electricity Connected, Natural Gas Connected, Phone Available, Water Connected
Community & HOA
Community
- Features: Foothills, Hiking, Horse Trails, Mountainous, Suburban
- Security: Carbon Monoxide Detector(s), Smoke Detector(s)
- Subdivision: Woodlands 1 (Wdl1)
Location
- Region: Santa Clarita
Financial & listing details
- Price per square foot: $507/sqft
- Tax assessed value: $1,025,833
- Date on market: 5/16/2024
- Cumulative days on market: 7 days
- Listing terms: Cash,Cash to New Loan,Conventional
- Inclusions: All Appliances, Refrigerator, Washer, Dryer
- Exclusions: Pool Table, Light Fixture over Pool Table
Price history
| Date | Event | Price |
|---|---|---|
| 6/7/2024 | Sold | $986,000+1.7%$507/sqft |
Source:  CRMLS #SR24099403 Report a problem CRMLS #SR24099403 Report a problem | ||
| 5/24/2024 | Pending sale | $969,900$498/sqft |
Source:  NextHome #SR24099403 Report a problem NextHome #SR24099403 Report a problem | ||
| 5/24/2024 | Contingent | $969,900$498/sqft |
Source: CRMLS #SR24099403 Report a problem | ||
| 5/16/2024 | Listed for sale | $969,900$498/sqft |
Source: CRMLS #SR24099403 Report a problem | ||
Public tax history
| Year | Property taxes | Tax assessment |
|---|---|---|
| 2026 | -- | $1,025,833 +2% |
| 2025 | $12,881 -0.4% | $1,005,720 -3.4% |
| 2024 | $12,931 +174.3% | $1,041,000 +194.7% |
| 2023 | $4,714 +3% | $353,203 +2% |
| 2022 | $4,576 +2% | $346,279 +2% |
| 2021 | $4,485 +1.2% | $339,490 +1% |
| 2020 | $4,431 | $336,010 +2% |
| 2019 | $4,431 +6.5% | $329,422 +2% |
| 2018 | $4,162 | $322,964 +2% |
| 2017 | $4,162 +2.4% | $316,632 +2% |
| 2016 | $4,064 +3.7% | $310,425 +1.5% |
| 2015 | $3,918 -1.8% | $305,763 +2% |
| 2014 | $3,992 | $299,775 +2.5% |
| 2012 | -- | $292,570 +2% |
| 2011 | -- | $286,835 +0.8% |
| 2010 | -- | $284,692 -0.2% |
| 2009 | -- | $285,369 +2% |
| 2008 | -- | $279,774 +2% |
| 2007 | -- | $274,289 +2% |
| 2006 | -- | $268,912 |
| 2005 | -- | $268,912 +4% |
| 2004 | -- | $258,471 +1.9% |
| 2003 | -- | $253,735 +2% |
| 2002 | -- | $248,760 +4% |
| 2000 | -- | $239,103 |
Find assessor info on the county website
Neighborhood: Canyon Country
Nearby homes
- $1,209,0004 bd2 ba2.1k sqft26354 Sand Canyon Rd, Santa Clarita, CA 91387Off Market
- $1,334,4005 bd1 ba2.5k sqft26326 Sand Canyon Rd, Santa Clarita, CA 91387Off Market
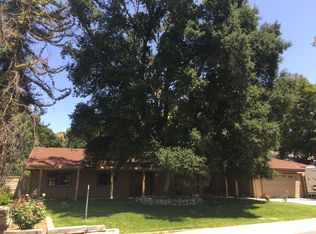
- $1,130,0004 bd2 ba2.3k sqft26360 Sand Canyon Rd, Santa Clarita, CA 91387Off Market
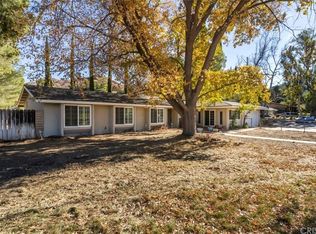
- $1,245,0004 bd3 ba2.7k sqft26318 Sand Canyon Rd, Santa Clarita, CA 91387Off Market
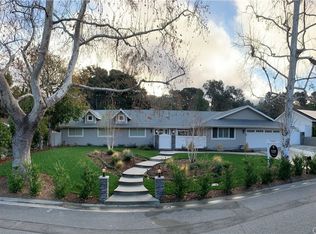
- $1,446,7004 bd2 ba2.3k sqft26334 Sand Canyon Rd, Santa Clarita, CA 91387Off Market
- $1,627,1003 bd3 ba2.6k sqft15826 Ruthspring Dr, Santa Clarita, CA 91387Off Market
- $1,159,7004 bd2 ba2.1k sqft26332 Sand Canyon Rd, Santa Clarita, CA 91387Off Market
- $1,425,3005 bd3 ba2.5k sqft26306 Sand Canyon Rd, Santa Clarita, CA 91387Off Market
Nearby schools
GreatSchools rating
- 7/10Sulphur Springs Community Elementary SchoolGrades: K-6Distance: 2.5 mi
- 6/10Sierra Vista Junior High SchoolGrades: 7-8Distance: 4.2 mi
- 9/10Canyon High SchoolGrades: 9-12Distance: 4.6 mi
Get a cash offer in 3 minutes
Find out how much your home could sell for in as little as 3 minutes with a no-obligation cash offer.
Estimated market value
$1,116,600
Get a cash offer in 3 minutes
Find out how much your home could sell for in as little as 3 minutes with a no-obligation cash offer.
Estimated market value
$1,116,600
- California
- Los Angeles County
- Santa Clarita
- 91387
- Canyon Country
- 26342 Sand Canyon Rd
