SHOW STOPPING! ALL THE BELLS AND WISTLES !! LARGE 100 X 200 LOT GORGEOUS MAGASTIC OAK TREES- BACKS UP TO GREEN SPACE/ABITA GOLF COURSE -BRAND NEW ENERGY EFFICIENT NEW CONSTRUCTION! **DRIVE YOUR GOLF CART TO THE PUBLIC DRIVING RANGE JUST MIN AWAY! Offers a stunning floor plan w/upgraded features, beautiful colors throughout, and elegant coffered ceilings laced in Cove crown molding. The kitchen is a highlight, featuring upgraded appliance package EVEN SIDE BY SIDE FRIDGE, quartz countertops, an oversized single-serving style island with w/stunning lighting fixtures, and a X-large breakfast area! Hm is energy efficient and offers no water/sewer bills, energy constructed! Interior is filled with lots of natural light, cased-in windows, custom shelving, and gorgeous flooring! Spacious owner's suite with soaring cathedral ceilings w/large walk-in closet and dual sinks. The covered rear patio and spacious rear yard make it perfect for hosting backyard gatherings like crawfish boils and parties. Additionally, the home comes with a Louisiana Home Warranty for added peace of mind. Room to add garage or carport ! It's a wonderful opportunity to own a new construction home on a HUGE LOT. *AGENTS WELCOME+!
Closed
Price Unknown
26342 Snead Dr, Abita Springs, LA 70420
3beds
1,700sqft
Single Family Residence
Built in 2024
0.46 Acres Lot
$327,200 Zestimate®
$--/sqft
$2,433 Estimated rent
Home value
$327,200
$308,000 - $350,000
$2,433/mo
Zestimate® history
Owner options
List your home for rent
$2,433/mo
Rent Zestimate®
Find your next renter with Zillow Rental Manager. Plus, with online applications, you can quickly screen prospective tenants – for free.
$2,433/mo
Rent Zestimate®
Refinance and save
Refinancing to a lower rate could help reduce your monthly payments and save thousands over the life of the loan.
Explore your selling options
Work with a Zillow partner agent
Leverage their expertise and Zillow's premium Showcase listings to get your home seen by more buyers.
Get startedList with your own agent
Get your home in front of millions of buyers by listing it on Zillow.
Learn how to do itSell it yourself
Take full control of how buyers see your home on Zillow by listing For Sale by Owner (FSBO).
List your homeWhat's special
Zillow last checked:
Listing updated:
Listed by:
Christine Curtis 985-966-2917,
NOLA Living Realty
Bought with:
Christine Curtis
NOLA Living Realty
Source: GSREIN,MLS#: 2462697
Facts & features
Interior
Bedrooms & bathrooms
- Bedrooms: 3
- Bathrooms: 2
- Full bathrooms: 2
Primary bedroom
- Level: Lower
- Dimensions: 12 x 12.6
Bedroom
- Level: Lower
- Dimensions: 12.1 x 11
Bedroom
- Level: Lower
- Dimensions: 12 x 12
Breakfast room nook
- Level: Lower
- Dimensions: 12 x 16
Kitchen
- Level: Lower
- Dimensions: 14 x 10
Living room
- Level: Lower
- Dimensions: 19 x 18
Heating
- Central
Cooling
- Central Air
Appliances
- Included: Dishwasher, Microwave, Oven, Range, Refrigerator, ENERGY STAR Qualified Appliances
- Laundry: Washer Hookup, Dryer Hookup
Features
- Tray Ceiling(s), Ceiling Fan(s), Cathedral Ceiling(s), Pantry, Stone Counters
- Windows: Screens
- Has fireplace: No
- Fireplace features: None
Interior area
- Total structure area: 1,901
- Total interior livable area: 1,700 sqft
Property
Parking
- Parking features: Driveway, Three or more Spaces, Boat, RV Access/Parking
Features
- Levels: One
- Stories: 1
- Patio & porch: Concrete, Covered, Porch
- Exterior features: Porch
- Pool features: None
Lot
- Size: 0.46 Acres
- Dimensions: 100 x 200
- Features: Outside City Limits, Oversized Lot
Details
- Parcel number: 1180367885
- Special conditions: None
Construction
Type & style
- Home type: SingleFamily
- Architectural style: Other
- Property subtype: Single Family Residence
Materials
- Foundation: Slab
- Roof: Shingle
Condition
- New Construction
- New construction: Yes
- Year built: 2024
Details
- Warranty included: Yes
Utilities & green energy
- Sewer: Treatment Plant
- Water: Well
Green energy
- Energy efficient items: Appliances, Insulation, Water Heater, Windows
Community & HOA
Community
- Subdivision: New Abita Springs
HOA
- Has HOA: No
Location
- Region: Abita Springs
Financial & listing details
- Date on market: 8/12/2024
Price history
| Date | Event | Price |
|---|---|---|
| 11/18/2024 | Sold | -- |
Source:  GSREIN #2462697 Report a problem GSREIN #2462697 Report a problem | ||
| 10/15/2024 | Contingent | $324,900$191/sqft |
Source: GSREIN #2462697 Report a problem | ||
| 8/12/2024 | Listed for sale | $324,900$191/sqft |
Source: GSREIN #2462697 Report a problem | ||
Public tax history
Tax history is unavailable.
Neighborhood: 70420
Nearby homes
- $277,900-- bd-- ba1.7k sqft27020 Snead Dr, Abita Springs, LA 70420Off Market
- $294,100-- bd-- ba2k sqft27032 Snead Dr, Abita Springs, LA 70420Off Market
- $333,300-- bd-- ba2.4k sqft27052 Snead Dr, Abita Springs, LA 70420Off Market
- $--4 bd3 ba2.4k sqft27064 Snead Dr, Abita Springs, LA 70420Sold
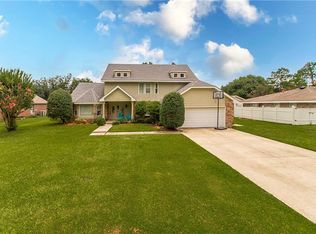
- $408,200-- bd-- ba2.4k sqft27072 Snead Dr, Abita Springs, LA 70420Off Market
- $347,800-- bd-- ba2k sqft27080 Snead Dr, Abita Springs, LA 70420Off Market
- $--3 bd3 ba1.9k sqft73557 Fairway Dr, Abita Springs, LA 70420Sold
- $--0.5 Acres75 Fairway Dr, Abita Springs, LA 70430Off Market
- $369,700-- bd-- ba2k sqft73561 Fairway Dr, Abita Springs, LA 70420Off Market
Nearby schools
GreatSchools rating
- 8/10Abita Springs Elementary SchoolGrades: PK-3Distance: 4.8 mi
- 7/10Fontainebleau Junior High SchoolGrades: 7-8Distance: 8.7 mi
- 8/10Fontainebleau High SchoolGrades: 9-12Distance: 8.5 mi
Get a cash offer in 3 minutes
Find out how much your home could sell for in as little as 3 minutes with a no-obligation cash offer.
Estimated market value
$327,200
Get a cash offer in 3 minutes
Find out how much your home could sell for in as little as 3 minutes with a no-obligation cash offer.
Estimated market value
$327,200
- Louisiana
- Saint Tammany Parish
- Abita Springs
- 70420
- 26342 Snead Dr
Nearby cities
Nearby zip codes
Other Abita Springs Topics
