Welcome to your dream home in the highly sought-after Grande Park community! This stunning 5-bedroom, 4.5-bath home offers the perfect blend of elegance, comfort, and functionality. A dramatic two-story foyer welcomes you into the bright, open floor plan filled with natural light. The spacious kitchen is a chef's delight, featuring stainless steel appliances, granite countertops, a large center island, abundant cabinetry, and plenty of workspace, butler's pantry/bar located between kitchen and family room, all opening to the expansive family room with a cozy wood-burning fireplace. The main level also offers formal living and dining rooms, a versatile flex room perfect for a home office, exercise room, or playroom, and a convenient first-floor laundry room. Upstairs, the luxurious primary suite features a private sitting area, an oversized walk-in closet, and a spa-like bath with a soaking tub, a separate shower, and dual vanities. Three additional generously sized bedrooms provide plenty of space, including two connected by a Jack-and-Jill bath, one with its own private sitting room, and each offering two closets. The fourth bedroom is served by an additional full bath, providing comfort and privacy for family or guests. Additionally, you'll find a generous loft currently used as an office. The finished basement is designed for both entertaining and everyday living, offering a spacious recreation room, a wet bar, a fifth bedroom, a full bath, and storage room. Step outside to your own backyard retreat, featuring a stamped-concrete patio with a built-in fire pit and a pergola with two ceiling fans and sun shades, creating the perfect space to relax or entertain. The heated three-car garage provides plenty of room for vehicles, tools, and additional storage. Recent updates include blinds (2026); double oven, refrigerator, and sump pump (2025); washer, dryer, carpet, and interior paint (2024); ejector pump (2022); furnace and A/C (2018); and Hardie Board front siding and water heater (2017). At the heart of the Grande Park community is an impressive 100-acre Central Park, anchored by the Grande Park Aquatic Center and Clubhouse, which features three swimming pools. Residents enjoy an exceptional array of amenities, including tennis and basketball courts, baseball/softball fields, soccer fields, sand volleyball courts, a sledding hill, playgrounds, picnic areas, walking paths, and a covered shelter for community gatherings. It's the perfect combination of resort-style amenities and an active lifestyle, all within the highly acclaimed Plainfield North School District. QUICK Close possible! This exceptional home truly has it all!
Closed
Zestimate®
$725,000
26343 Mapleview Dr, Plainfield, IL 60585
5beds
5,090sqft
Single Family Residence
Built in 2004
-- sqft lot
$725,000 Zestimate®
$142/sqft
$5,534 Estimated rent
Home value
$725,000
$674,000 - $776,000
$5,534/mo
Zestimate® history
Owner options
List your home for rent
$5,534/mo
Rent Zestimate®
Find your next renter with Zillow Rental Manager. Plus, with online applications, you can quickly screen prospective tenants – for free.
$5,534/mo
Rent Zestimate®
Refinance and save
$6,667/mo
Est. payment
Refinancing to a lower rate could help reduce your monthly payments and save thousands over the life of the loan.
$6,667/mo
Est. payment
Explore your selling options
Work with a Zillow partner agent
Leverage their expertise and Zillow's premium Showcase listings to get your home seen by more buyers.
Get startedList with your own agent
Get your home in front of millions of buyers by listing it on Zillow.
Learn how to do itSell it yourself
Take full control of how buyers see your home on Zillow by listing For Sale by Owner (FSBO).
List your homeWhat's special
Cozy wood-burning fireplaceLarge center islandLuxurious primary suiteHeated three-car garageExpansive family roomSpacious kitchenBackyard retreat
Zillow last checked:
Listing updated:
Listed by:
Sara Young 815-685-5090,
Legacy Realty Latta Young,
McKenna Young, SRES 815-685-5147,
Legacy Realty Latta Young
Bought with:
Rosalba Bulza
iDream Realty Inc
Source: MRED as distributed by MLS GRID,MLS#: 12706659
Facts & features
Interior
Bedrooms & bathrooms
- Bedrooms: 5
- Bathrooms: 5
- Full bathrooms: 4
- 1/2 bathrooms: 1
Rooms
- Room types: Bonus Room, Loft, Bedroom 5, Sitting Room, Eating Area, Recreation Room
Primary bedroom
- Features: Flooring (Carpet), Bathroom (Full)
- Level: Second
- Area: 483 Square Feet
- Dimensions: 23X21
Bedroom 2
- Features: Flooring (Carpet)
- Level: Second
- Area: 210 Square Feet
- Dimensions: 15X14
Bedroom 3
- Features: Flooring (Carpet)
- Level: Second
- Area: 247 Square Feet
- Dimensions: 19X13
Bedroom 4
- Features: Flooring (Carpet)
- Level: Second
- Area: 238 Square Feet
- Dimensions: 14X17
Bedroom 5
- Features: Flooring (Carpet)
- Level: Basement
- Area: 165 Square Feet
- Dimensions: 11X15
Bonus room
- Features: Flooring (Hardwood)
- Level: Main
- Area: 120 Square Feet
- Dimensions: 12X10
Dining room
- Features: Flooring (Hardwood)
- Level: Main
- Area: 168 Square Feet
- Dimensions: 14X12
Eating area
- Features: Flooring (Ceramic Tile)
- Level: Main
- Area: 180 Square Feet
- Dimensions: 10X18
Family room
- Features: Flooring (Hardwood)
- Level: Main
- Area: 420 Square Feet
- Dimensions: 21X20
Kitchen
- Features: Kitchen (Island, Pantry-Closet, Granite Counters), Flooring (Ceramic Tile)
- Level: Main
- Area: 154 Square Feet
- Dimensions: 11X14
Laundry
- Features: Flooring (Vinyl)
- Level: Main
- Area: 48 Square Feet
- Dimensions: 8X6
Living room
- Features: Flooring (Hardwood)
- Level: Main
- Area: 252 Square Feet
- Dimensions: 18X14
Loft
- Features: Flooring (Carpet)
- Level: Second
- Area: 90 Square Feet
- Dimensions: 9X10
Recreation room
- Features: Flooring (Carpet)
- Level: Basement
- Area: 476 Square Feet
- Dimensions: 17X28
Sitting room
- Features: Flooring (Carpet)
- Level: Second
- Area: 136 Square Feet
- Dimensions: 8X17
Heating
- Natural Gas, Forced Air, Sep Heating Systems - 2+, Indv Controls, Zoned
Cooling
- Central Air, Zoned
Appliances
- Included: Double Oven, Microwave, Dishwasher, Disposal, Humidifier, Gas Water Heater
- Laundry: Main Level, In Unit, Sink
Features
- Walk-In Closet(s), Open Floorplan, Granite Counters
- Flooring: Hardwood
- Basement: Finished,Full
- Attic: Unfinished
- Number of fireplaces: 1
- Fireplace features: Wood Burning, Gas Starter, Family Room
Interior area
- Total structure area: 0
- Total interior livable area: 5,090 sqft
Property
Parking
- Total spaces: 3
- Parking features: Asphalt, Garage Door Opener, Heated Garage, Yes, Attached, Garage
- Attached garage spaces: 3
- Has uncovered spaces: Yes
Accessibility
- Accessibility features: No Disability Access
Features
- Stories: 2
- Patio & porch: Patio
- Exterior features: Fire Pit
- Fencing: Fenced
Lot
- Dimensions: 68X149X97X150
Details
- Parcel number: 0701313050070000
- Special conditions: None
- Other equipment: TV-Cable, Intercom, Ceiling Fan(s), Sump Pump
Construction
Type & style
- Home type: SingleFamily
- Architectural style: Traditional
- Property subtype: Single Family Residence
Materials
- Brick, Fiber Cement
- Foundation: Concrete Perimeter
- Roof: Asphalt
Condition
- New construction: No
- Year built: 2004
Details
- Builder model: Chapman
Utilities & green energy
- Electric: Circuit Breakers, 200+ Amp Service
- Sewer: Public Sewer
- Water: Lake Michigan
Community & HOA
Community
- Features: Clubhouse, Park, Pool, Tennis Court(s), Lake, Sidewalks, Street Lights
- Subdivision: Grande Park
HOA
- Has HOA: Yes
- Services included: Clubhouse, Pool
- HOA fee: $1,250 annually
Location
- Region: Plainfield
Financial & listing details
- Price per square foot: $142/sqft
- Annual tax amount: $15,953
- Date on market: 7/17/2026
- Listing terms: Conventional
- Ownership: Fee Simple
Price history
| Date | Event | Price |
|---|---|---|
| 9/16/2026 | Sold | $725,000$142/sqft |
Source:  MRED as distributed by MLS GRID #12706659 Report a problem MRED as distributed by MLS GRID #12706659 Report a problem | ||
| 7/25/2026 | Contingent | $725,000$142/sqft |
Source: MRED as distributed by MLS GRID #12706659 Report a problem | ||
| 7/17/2026 | Listed for sale | $725,000+144.1%$142/sqft |
Source: MRED as distributed by MLS GRID #12706659 Report a problem | ||
| 8/31/2010 | Sold | $297,000$58/sqft |
Source: MRED as distributed by MLS GRID #07354417 Report a problem | ||
Public tax history
Tax history is unavailable.
Neighborhood: Grande Park
Nearby homes
- $642,3004 bd3 ba3.6k sqft26343 W Mapleview Dr, Plainfield, IL 60585Off Market
- $696,9004 bd3 ba4.4k sqft26339 W Mapleview Dr, Plainfield, IL 60585Off Market
- $614,0005 bd3 ba3.2k sqft26347 Mapleview Dr, Plainfield, IL 60585Off Market
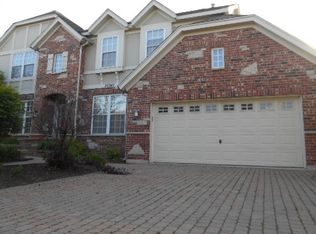
- $651,0004 bd4 ba3.3k sqft26347 W Mapleview Dr, Plainfield, IL 60585Off Market
- $600,0004 bd4 ba3.2k sqft13311 Morning Mist Pl, Plainfield, IL 60585Sold
- $563,6004 bd4 ba3.1k sqft13307 Morning Mist Pl, Plainfield, IL 60585Off Market
- $640,9005 bd4 ba4.1k sqft13315 Morning Mist Pl, Plainfield, IL 60585Off Market
- $595,0004 bd3 ba3.6k sqft26333 W Mapleview Dr, Plainfield, IL 60585Sold
Nearby schools
GreatSchools rating
- 8/10Lincoln Elementary SchoolGrades: K-5Distance: 2.2 mi
- 8/10Heritage Grove Middle SchoolGrades: 6-8Distance: 2.7 mi
- 9/10Plainfield North High SchoolGrades: 9-12Distance: 2.6 mi
Schools provided by the listing agent
- Elementary: Lincoln Elementary School
- Middle: Heritage Grove Middle School
- High: Plainfield North High School
- District: 202
Source: MRED as distributed by MLS GRID. This data may not be complete. We recommend contacting the local school district to confirm school assignments for this home.
Get a cash offer in 3 minutes
Find out how much your home could sell for in as little as 3 minutes with a no-obligation cash offer.
Estimated market value
$725,000
Get a cash offer in 3 minutes
Find out how much your home could sell for in as little as 3 minutes with a no-obligation cash offer.
Estimated market value
$725,000
- Illinois
- Will County
- Plainfield
- 60585
- Grande Park
- 26343 Mapleview Dr
