Ready To Move In! Nestled In The Highly Sought-After Community of Alasia in Menifee, This Stunning Two-Story Mediterranean Style Home Is The Epitome Of Light, Bright, And Airy Living. Elevation Of Home Comes Complete With Stacked Stone Around Garage And Entrance. Boasting 4 Spacious Bedrooms (4th Bedroom Being Used As Office) And 3 Full Baths, This Residence Offers Modern Comforts Such As Central Heat And Air, Recessed Lighting, And Ceiling Fans Throughout. The Neutral Paint Palette Complements The Luxury Vinyl Plank Flooring And Neutral Carpet, Creating A Cohesive And Inviting Atmosphere. The Cook's Kitchen Is A Culinary Dream With Stainless Steel Appliances, White Cabinets, And Granite Countertops. The Bathrooms, Including The Primary En-Suite, Feature Elegant Quartz Countertops, Enhancing The Home's Sophisticated Appeal. The Primary Suite Is A Retreat In Itself, Featuring A Walk-In Closet And An En-Suite Bathroom With Double Sinks, A Separate Tub And Shower As Well As Quartz Countertops. Additional Highlights Include Custom Shutters, A Large Loft Area, An Indoor Laundry Room, And Ample Storage Space. The Home Also Features A Whole House Water Filtration System, Surround Sound In The Great Room, And Outdoor Speakers For A Premium Entertainment Experience. Energy Efficiency Is Ensured With 18 Completely Paid For Solar Panels And A Tank-Less Water Heater. Outdoor Living Is Equally Impressive With A Beautifully & Professionally Hardscaped And Landscaped Corner Lot, An In-Ground Pebble Tech Pool And Spa With Two Custom Fire Bowls, A Covered Back Patio, And Stacked Block And Wood Fencing. Did I Mention The Stamped Concrete Is Plumbed w/ A Gas Line Where One Could Install An Outdoor Kitchen Or Fire Pit For Entertaining And Gatherings? Completing This Perfect Package Is A Two-Car Finished Garage.
Sold for $750,000
Listed by: First Team Real Estate • Eric Tomlinson • Contact: 951-676-5736
Bought with: eXp Realty of California, Inc.
Tax assessed value
$750,000
26345 Adelina Dr, Menifee, CA 92584
4beds
2,481sqft
Single Family Residence
Built in 2015
8,276 Square Feet Lot
$746,700 Zestimate®
$302/sqft
$4,059 Estimated rent
Home value
$746,700
$709,000 - $784,000
$4,059/mo
Zestimate® history
Owner options
List your home for rent
$4,059/mo
Rent Zestimate®
Find your next renter with Zillow Rental Manager. Plus, with online applications, you can quickly screen prospective tenants – for free.
$4,059/mo
Rent Zestimate®
Refinance and save
$4,869/mo
Est. payment
Refinancing to a lower rate could help reduce your monthly payments and save thousands over the life of the loan.
$4,869/mo
Est. payment
Explore your selling options
Work with a Zillow partner agent
Leverage their expertise and Zillow's premium Showcase listings to get your home seen by more buyers.
Get startedList with your own agent
Get your home in front of millions of buyers by listing it on Zillow.
Learn how to do itSell it yourself
Take full control of how buyers see your home on Zillow by listing For Sale by Owner (FSBO).
List your homeWhat's special
Zillow last checked:
Listing updated:
Listed by:
Eric Tomlinson DRE #01428634 951-970-6727,
First Team Real Estate
Bought with:
Benny Do, DRE #02088449
eXp Realty of California, Inc.
Source: CRMLS,MLS#: SW24115513 Originating MLS: California Regional MLS
Originating MLS: California Regional MLSFacts & features
Interior
Bedrooms & bathrooms
- Bedrooms: 4
- Bathrooms: 3
- Full bathrooms: 3
- Main level bathrooms: 2
- Main level bedrooms: 3
Rooms
- Room types: Bedroom, Entry/Foyer, Great Room, Kitchen, Laundry, Loft, Primary Bathroom, Primary Bedroom, Other, Dining Room
Primary bedroom
- Features: Main Level Primary
Bedroom
- Features: Bedroom on Main Level
Bathroom
- Features: Bathroom Exhaust Fan, Bathtub, Dual Sinks, Separate Shower, Tub Shower, Walk-In Shower
Kitchen
- Features: Granite Counters, Kitchen Island, Kitchen/Family Room Combo
Other
- Features: Walk-In Closet(s)
Heating
- Central, ENERGY STAR Qualified Equipment, Forced Air, Natural Gas, Zoned
Cooling
- Central Air, Dual, Electric, ENERGY STAR Qualified Equipment, Zoned
Appliances
- Included: Dishwasher, ENERGY STAR Qualified Water Heater, Disposal, Gas Oven, Gas Range, Gas Water Heater, Microwave, Water Softener, Tankless Water Heater, Vented Exhaust Fan, Water To Refrigerator, Water Heater, Water Purifier
- Laundry: Gas Dryer Hookup, Laundry Room
Features
- Breakfast Bar, Ceiling Fan(s), Separate/Formal Dining Room, Open Floorplan, Recessed Lighting, Bedroom on Main Level, Loft, Main Level Primary, Walk-In Closet(s)
- Flooring: Carpet, Vinyl, Wood
- Doors: Sliding Doors
- Windows: Blinds, Double Pane Windows, Shutters
- Has fireplace: No
- Fireplace features: None
- Common walls with other units/homes: No Common Walls
Interior area
- Total interior livable area: 2,481 sqft
Property
Parking
- Total spaces: 2
- Parking features: Concrete, Door-Multi, Direct Access, Driveway Up Slope From Street, Garage Faces Front, Garage
- Attached garage spaces: 2
Features
- Levels: One
- Stories: 1
- Entry location: 1
- Patio & porch: Concrete
- Has private pool: Yes
- Pool features: In Ground, Pebble, Private
- Has spa: Yes
- Spa features: Heated, In Ground
- Fencing: Block,Wood
- Has view: Yes
- View description: Neighborhood
Lot
- Size: 8,276 Square Feet
- Features: Back Yard, Corner Lot, Corners Marked, Cul-De-Sac, Front Yard, Sprinklers In Front, Landscaped, Rectangular Lot, Yard
Details
- Parcel number: 360600016
- Zoning: R-1
- Special conditions: Standard
Construction
Type & style
- Home type: SingleFamily
- Architectural style: Mediterranean
- Property subtype: Single Family Residence
Materials
- Drywall, Frame, Glass, Concrete, Stucco, Steel
- Foundation: Slab
- Roof: Concrete,Tile
Condition
- New construction: No
- Year built: 2015
Utilities & green energy
- Electric: Electricity - On Property
- Sewer: Public Sewer
- Water: Public
- Utilities for property: Electricity Connected, Natural Gas Connected, Sewer Connected, Water Connected
Green energy
- Energy efficient items: Water Heater
- Energy generation: Solar
Community & HOA
Community
- Features: Curbs, Gutter(s), Street Lights, Sidewalks
- Security: Carbon Monoxide Detector(s), Smoke Detector(s)
HOA
- Has HOA: Yes
- Amenities included: Call for Rules
- HOA fee: $60 monthly
- HOA name: Alasia
- HOA phone: 949-855-1800
Location
- Region: Menifee
Financial & listing details
- Price per square foot: $302/sqft
- Tax assessed value: $750,000
- Annual tax amount: $10,697
- Date on market: 6/25/2024
- Cumulative days on market: 7 days
- Listing terms: Cash,Cash to New Loan,Conventional,FHA,VA Loan
- Road surface type: Paved
Price history
| Date | Event | Price |
|---|---|---|
| 8/1/2024 | Sold | $750,000+4.2%$302/sqft |
Source:  CRMLS #SW24115513 Report a problem CRMLS #SW24115513 Report a problem | ||
| 7/3/2024 | Pending sale | $719,900$290/sqft |
Source: CRMLS #SW24115513 Report a problem | ||
| 6/25/2024 | Listed for sale | $719,900+90.2%$290/sqft |
Source: CRMLS #SW24115513 Report a problem | ||
| 12/30/2015 | Sold | $378,500+0%$153/sqft |
Source: Public Record Report a problem | ||
| 11/10/2015 | Pending sale | $378,494$153/sqft |
Source: California Regional MLS #IV15206289 Report a problem | ||
| 11/10/2015 | Listed for sale | $378,494$153/sqft |
Source: California Regional MLS #IV15206289 Report a problem | ||
| 10/10/2015 | Listing removed | $378,494$153/sqft |
Source: MERITAGE HOMES #IV15206289 Report a problem | ||
| 9/22/2015 | Pending sale | $378,494$153/sqft |
Source: MERITAGE HOMES #IV15206289 Report a problem | ||
| 9/18/2015 | Listed for sale | $378,494$153/sqft |
Source: MERITAGE HOMES #IV15206289 Report a problem | ||
Public tax history
| Year | Property taxes | Tax assessment |
|---|---|---|
| 2025 | $10,697 +38.7% | $750,000 +58.1% |
| 2024 | $7,711 -0.4% | $474,529 +2% |
| 2023 | $7,739 +0.1% | $465,225 +2% |
| 2022 | $7,729 +0% | $456,104 +2% |
| 2021 | $7,725 +4.8% | $447,162 +9.1% |
| 2020 | $7,369 +1.4% | $409,698 +2% |
| 2019 | $7,265 +3% | $401,666 +2% |
| 2018 | $7,054 -6.2% | $393,791 +2% |
| 2017 | $7,520 | $386,070 +2% |
| 2016 | $7,520 +881.2% | $378,500 +762.5% |
| 2015 | $766 +2.6% | $43,883 +2.4% |
| 2014 | $747 | $42,858 +0.5% |
| 2013 | -- | $42,665 +2% |
| 2012 | -- | $41,829 +2% |
| 2011 | -- | $41,009 +0.8% |
| 2010 | -- | $40,703 -0.2% |
| 2009 | -- | $40,800 -36.8% |
| 2008 | -- | $64,528 +2% |
| 2007 | -- | $63,263 |
Find assessor info on the county website
Neighborhood: 92584
Nearby homes
- $748,8005 bd4 ba2.8k sqft26331 Adelina Dr, Menifee, CA 92584Off Market
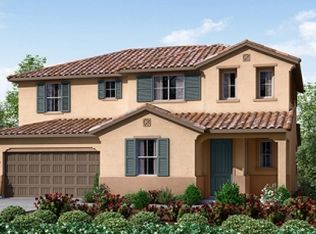
- $760,5004 bd4 ba3.2k sqft26317 Adelina Dr, Menifee, CA 92584Off Market

- $768,8004 bd3 ba3.2k sqft26373 Adelina Dr, Menifee, CA 92584Off Market
- $717,9004 bd3 ba3.4k sqft31457 Gavino Ct, Menifee, CA 92584Off Market
- $630,1003 bd3 ba2.3k sqft26303 Adelina Dr, Menifee, CA 92584Off Market
- $746,9004 bd3 ba2.4k sqft26387 Adelina Dr, Menifee, CA 92584Off Market
- $720,7005 bd3 ba3.5k sqft31590 Eaton Ln, Menifee, CA 92584Off Market
- $662,5003 bd2 ba2.3k sqft31450 Gavino Ct, Menifee, CA 92584Off Market
Nearby schools
GreatSchools rating
- 8/10Evans Ranch Elementary SchoolGrades: K-5Distance: 1 mi
- 7/10Menifee Valley Middle SchoolGrades: 6-8Distance: 0.6 mi
- NAMenifee PreschoolGrades: Distance: 1 mi
Schools provided by the listing agent
- Elementary: Evans Ranch
- Middle: Menifee Valley
- High: Paloma Valley
Source: CRMLS. This data may not be complete. We recommend contacting the local school district to confirm school assignments for this home.
Get a cash offer in 3 minutes
Find out how much your home could sell for in as little as 3 minutes with a no-obligation cash offer.
Estimated market value
$746,700
Get a cash offer in 3 minutes
Find out how much your home could sell for in as little as 3 minutes with a no-obligation cash offer.
Estimated market value
$746,700
- California
- Riverside County
- Menifee
- 92584
- 26345 Adelina Dr
Nearby cities
Nearby neighborhoods
Nearby zip codes
Other Menifee Topics
