Escape to the beauty of the Colorado mountains with this stunning home, offering breathtaking views, abundant wildlife, and an open, airy living experience. High ceilings throughout, including the finished walk-out basement, create an inviting and spacious atmosphere. The front porch welcomes you into a bright and open main floor featuring a formal living room with vaulted ceilings, a dining room perfect for hosting large gatherings, and a spacious kitchen with an eat-in dining nook. The kitchen flows seamlessly into the cozy family room, complete with a gas fireplace and direct access to the deck through sliding glass doors. A convenient main-floor laundry and half-bath complete this level.
Upstairs, the primary suite offers a peaceful retreat with stunning mountain views, a luxurious five-piece en-suite bath, and ample closet space. Two additional bedrooms share a Jack-and-Jill bathroom, providing a comfortable layout for family or guests.
The finished walk-out basement is a true bonus, featuring built-in workspaces, a wet bar, a large bonus room, and direct backyard access. Two additional bedrooms (or office spaces) and a ¾ bath provide even more flexibility. Newer carpet on the main level adds to the home’s modern comforts.
Situated on a gorgeous, tree-filled lot backing to 40 acres of conservation easement, this home offers privacy and tranquility while remaining conveniently close to town for necessities. Invisible pet fencing surrounds the entire property for added pet safety. The oversized two-car garage, ample storage, and low-maintenance, deer-resistant landscaping make mountain living even more enjoyable. HOA includes snow and road maintenance for added convenience.
With southern exposure, two fireplaces, updated water heaters, and a well-maintained hyrbid septic system, this home is move-in ready for those seeking the perfect balance of peaceful mountain charm and modern luxury. Don’t miss your chance to own this incredible retreat!
Sold for $994,500
$994,500
26345 Sweetbriar Trail, Evergreen, CO 80439
5beds
4,373sqft
Single Family Residence
Built in 2001
10,080 Square Feet Lot
$955,900 Zestimate®
$227/sqft
$5,515 Estimated rent
Home value
$955,900
$889,000 - $1.02M
$5,515/mo
Zestimate® history
Owner options
List your home for rent
$5,515/mo
Rent Zestimate®
Find your next renter with Zillow Rental Manager. Plus, with online applications, you can quickly screen prospective tenants – for free.
$5,515/mo
Rent Zestimate®
Refinance and save
$6,117/mo
Est. payment
Refinancing to a lower rate could help reduce your monthly payments and save thousands over the life of the loan.
$6,117/mo
Est. payment
Explore your selling options
Work with a Zillow partner agent
Leverage their expertise and Zillow's premium Showcase listings to get your home seen by more buyers.
Get startedList with your own agent
Get your home in front of millions of buyers by listing it on Zillow.
Learn how to do itSell it yourself
Take full control of how buyers see your home on Zillow by listing For Sale by Owner (FSBO).
List your homeWhat's special
Zillow last checked:
Listing updated:
Listed by:
Motif Shelton 303-918-0555 motif.shelton@redfin.com,
Redfin Corporation
Bought with:
Lorrie Trussell, 100046198
RE/MAX Alliance-Boulder
Colorado Home Source
RE/MAX Alliance
Source: REcolorado as distributed by MLS GRID,MLS#: 4438141
Facts & features
Interior
Bedrooms & bathrooms
- Bedrooms: 5
- Bathrooms: 4
- Full bathrooms: 2
- 3/4 bathrooms: 1
- 1/2 bathrooms: 1
- Main level bathrooms: 1
Primary bedroom
- Description: En-Suite Bathroom, Vaulted Ceilings Ceiling Fan, Carpet Flooring
- Level: Upper
- Area: 300 Square Feet
- Dimensions: 15 x 20
Bedroom
- Description: Jack And Jill Bathroom, Closet, Ceiling Fan, Carpet Flooring
- Level: Upper
- Area: 156 Square Feet
- Dimensions: 12 x 13
Bedroom
- Description: Jack And Jill Bathroom, Closet, Ceiling Fan, Carpet Flooring
- Level: Upper
- Area: 132 Square Feet
- Dimensions: 11 x 12
Bedroom
- Description: Closet, Carpet Flooring
- Level: Basement
- Area: 162 Square Feet
- Dimensions: 9 x 18
Bedroom
- Description: French Doors, Closet, Carpet Flooring
- Level: Basement
- Area: 210 Square Feet
- Dimensions: 15 x 14
Primary bathroom
- Description: Dual Sinks With Vanity, Walk-In Shower, Soaking Tub, Walk-In Closet, Tile Flooring
- Level: Upper
- Area: 120 Square Feet
- Dimensions: 12 x 10
Bathroom
- Description: Sink With Vanity, Wood Flooring
- Level: Main
- Area: 20 Square Feet
- Dimensions: 4 x 5
Bathroom
- Description: Sink With Vanity, Tub/Shower Combination, Tile Flooring
- Level: Upper
- Area: 55 Square Feet
- Dimensions: 5 x 11
Bathroom
- Description: Sink With Vanity, Shower, Tile Flooring
- Level: Basement
- Area: 45 Square Feet
- Dimensions: 9 x 5
Bonus room
- Description: Wet Bar, Gas Fireplace, Doors To Backyard, Carpet Flooring
- Level: Basement
- Area: 476 Square Feet
- Dimensions: 28 x 17
Dining room
- Description: French Doors, Wood Flooring
- Level: Main
- Area: 180 Square Feet
- Dimensions: 12 x 15
Family room
- Description: High Ceilings, Gas Fireplace, Sliding Glass Doors To Patio, Wood Flooring
- Level: Main
- Area: 270 Square Feet
- Dimensions: 15 x 18
Kitchen
- Description: Stainless Steel Appliances, Cabinetry, Kitchen Island With Seating, Eat-In Nook, Wood Flooring
- Level: Main
- Area: 330 Square Feet
- Dimensions: 15 x 22
Laundry
- Description: Laundry, Storage, Vinyl Looring
- Level: Main
- Area: 108 Square Feet
- Dimensions: 12 x 9
Living room
- Description: Vaulted Ceilings, Ceiling Fan, Carpet Flooring
- Level: Main
- Area: 558 Square Feet
- Dimensions: 18 x 31
Office
- Description: Built-In Desks, Carpet Flooring
- Level: Basement
- Area: 529 Square Feet
- Dimensions: 23 x 23
Heating
- Forced Air, Natural Gas
Cooling
- Central Air
Appliances
- Included: Dishwasher, Gas Water Heater, Self Cleaning Oven
Features
- Eat-in Kitchen, Entrance Foyer, Five Piece Bath, High Ceilings, Jack & Jill Bathroom, Primary Suite, Radon Mitigation System, Smoke Free, Vaulted Ceiling(s), Walk-In Closet(s), Wet Bar
- Flooring: Carpet, Tile, Vinyl, Wood
- Windows: Double Pane Windows, Window Coverings, Window Treatments
- Basement: Full,Interior Entry,Walk-Out Access
- Number of fireplaces: 2
- Fireplace features: Family Room, Gas, Gas Log, Living Room
Interior area
- Total structure area: 4,373
- Total interior livable area: 4,373 sqft
- Finished area above ground: 2,745
- Finished area below ground: 1,445
Property
Parking
- Total spaces: 6
- Parking features: Asphalt
- Garage spaces: 2
- Details: Off Street Spaces: 4
Features
- Levels: Two
- Stories: 2
- Patio & porch: Deck, Front Porch
- Exterior features: Private Yard, Rain Gutters
- Has view: Yes
- View description: Mountain(s)
Lot
- Size: 10,080 Square Feet
- Features: Fire Mitigation, Foothills, Landscaped, Open Space, Sprinklers In Front
Details
- Parcel number: 204588
- Zoning: MR-3
- Special conditions: Standard
Construction
Type & style
- Home type: SingleFamily
- Property subtype: Single Family Residence
Materials
- Cedar, Stone
- Roof: Composition
Condition
- Year built: 2001
Utilities & green energy
- Sewer: Public Sewer
- Water: Public
- Utilities for property: Cable Available, Electricity Connected, Internet Access (Wired), Natural Gas Connected, Phone Available
Green energy
- Energy efficient items: Exposure/Shade, Insulation
Community & HOA
Community
- Security: Carbon Monoxide Detector(s), Smoke Detector(s), Video Doorbell
- Subdivision: Sunset Ridge
HOA
- Has HOA: Yes
- Services included: Road Maintenance, Snow Removal
- HOA fee: $412 semi-annually
- HOA name: Sunset Ridge at Evergreen
- HOA phone: 303-420-4433
Location
- Region: Evergreen
Financial & listing details
- Price per square foot: $227/sqft
- Tax assessed value: $1,074,004
- Annual tax amount: $5,997
- Date on market: 2/11/2025
- Listing terms: Cash,Conventional,FHA,VA Loan
- Exclusions: Sellers Personal Property
- Ownership: Individual
- Electric utility on property: Yes
- Road surface type: Paved
Price history
| Date | Event | Price |
|---|---|---|
| 3/19/2025 | Sold | $994,500-0.3%$227/sqft |
Source:  REcolorado as distributed by MLS GRID #4438141 Report a problem REcolorado as distributed by MLS GRID #4438141 Report a problem | ||
| 2/19/2025 | Pending sale | $997,500$228/sqft |
Source: REcolorado as distributed by MLS GRID #4438141 Report a problem | ||
| 2/12/2025 | Listed for sale | $997,500+147%$228/sqft |
Source: REcolorado as distributed by MLS GRID #4438141 Report a problem | ||
| 3/18/2009 | Sold | $403,900-19.2%$92/sqft |
Source: Public Record Report a problem | ||
| 9/16/2004 | Sold | $500,000+22%$114/sqft |
Source: Public Record Report a problem | ||
| 12/6/2000 | Sold | $409,900$94/sqft |
Source: Public Record Report a problem | ||
Public tax history
| Year | Property taxes | Tax assessment |
|---|---|---|
| 2025 | $5,983 -0.2% | $67,126 +7.6% |
| 2024 | $5,997 +25.2% | $62,399 |
| 2023 | $4,790 -0.9% | $62,399 +29% |
| 2022 | $4,835 +10.2% | $48,356 -2.8% |
| 2021 | $4,387 | $49,748 +11% |
| 2020 | $4,387 +1.4% | $44,811 |
| 2019 | $4,328 +4.1% | $44,811 +7.5% |
| 2018 | $4,158 | $41,693 |
| 2017 | $4,158 +1.7% | $41,693 -3.2% |
| 2016 | $4,087 | $43,093 |
| 2015 | $4,087 +15.9% | $43,093 +22.3% |
| 2014 | $3,527 -4.2% | $35,227 |
| 2013 | $3,683 +1.7% | $35,227 -5.3% |
| 2012 | $3,621 -1% | $37,213 |
| 2011 | $3,656 +0.1% | $37,213 -1.8% |
| 2010 | $3,652 -10.3% | $37,890 -14.8% |
| 2009 | $4,073 +0.2% | $44,450 +5.4% |
| 2008 | $4,064 +3.9% | $42,170 |
| 2007 | $3,911 -0.5% | $42,170 +4.8% |
| 2006 | $3,931 +8.6% | $40,220 +6.1% |
| 2005 | $3,619 +15.7% | $37,910 |
| 2004 | $3,127 -13.9% | $37,910 +6.3% |
| 2003 | $3,631 +4% | $35,650 -12.6% |
| 2002 | $3,490 +4519.4% | $40,780 +4997.5% |
| 2001 | $76 | $800 |
Find assessor info on the county website
Neighborhood: 80439
Nearby homes
- $886,0004 bd3 ba3k sqft26355 Sweetbriar Trl, Evergreen, CO 80439Off Market
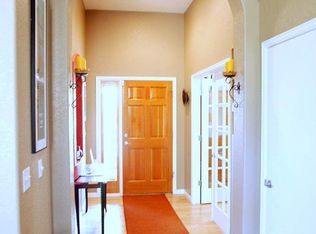
- $---- sqft26355 Sweetbriar Trl, Evergreen, CO 80439Off Market
- $903,0004 bd4 ba2.8k sqft3102 Gold Yarrow Ln, Evergreen, CO 80439Off Market
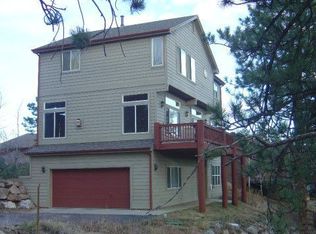
- $1,011,3004 bd4 ba3.6k sqft26335 Sweetbriar Trl, Evergreen, CO 80439Off Market
- $894,2003 bd3 ba3.2k sqft26336 Sweetbriar Trl, Evergreen, CO 80439Off Market
- $1,151,1004 bd3 ba3.8k sqft26405 Sweetbriar Trl, Evergreen, CO 80439Off Market
- $1,017,8003 bd3 ba2.7k sqft3122 Gold Yarrow Ln, Evergreen, CO 80439Off Market
- $154,041-- bd-- ba-- sqft26307 Snowdrop Rd, Evergreen, CO 80439Off Market
Nearby schools
GreatSchools rating
- 9/10Parmalee Elementary SchoolGrades: K-5Distance: 2.1 mi
- 8/10Evergreen Middle SchoolGrades: 6-8Distance: 3.7 mi
- 9/10Evergreen High SchoolGrades: 9-12Distance: 3.1 mi
Schools provided by the listing agent
- Elementary: Parmalee
- Middle: Evergreen
- High: Evergreen
- District: Jefferson County R-1
Source: REcolorado as distributed by MLS GRID. This data may not be complete. We recommend contacting the local school district to confirm school assignments for this home.
Get a cash offer in 3 minutes
Find out how much your home could sell for in as little as 3 minutes with a no-obligation cash offer.
Estimated market value
$955,900
Get a cash offer in 3 minutes
Find out how much your home could sell for in as little as 3 minutes with a no-obligation cash offer.
Estimated market value
$955,900
- Colorado
- Jefferson County
- Evergreen
- 80439
- 26345 Sweetbriar Trail
Nearby cities
Nearby neighborhoods
Nearby zip codes
Other Evergreen Topics
