Skip main navigation
Closed
  • $450,000

    26345 W Silver Stream Dr, Channahon, IL 60410

    4beds
    3,042sqft
    Single Family Residence
    Built in 2006
    0.45 Acres Lot
    $468,100 Zestimate®
    $148/sqft
    $3,528 Estimated rent

    Home value

    $468,100

    $431,000 - $510,000

    $3,528/mo

    Zestimate® history
    Loading
    Loading...

    Owner options

    List your home for rent

    $3,528/mo

    Rent Zestimate®

    Find your next renter with Zillow Rental Manager. Plus, with online applications, you can quickly screen prospective tenants – for free.

    Learn more

    $3,528/mo

    Rent Zestimate®

    Refinance and save

    $3,244/mo

    Est. payment

    Refinancing to a lower rate could help reduce your monthly payments and save thousands over the life of the loan.

    See today's rates

    $3,244/mo

    Est. payment

    Explore your selling options

    Work with a Zillow partner agent

    Leverage their expertise and Zillow's premium Showcase listings to get your home seen by more buyers.

    Get started

    List with your own agent

    Get your home in front of millions of buyers by listing it on Zillow.

    Learn how to do it

    Sell it yourself

    Take full control of how buyers see your home on Zillow by listing For Sale by Owner (FSBO).

    List your home

    What's special

    Wood-burning fireplaceSpacious loftFinished basementHot tubFenced-in yardLarge islandPrivate office
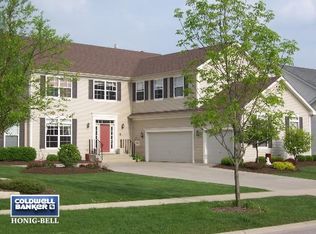
    Welcome to this beautiful 4-bedroom, 2.1-bathroom, 3-car tandem garage home in the highly desirable Ravine Woods Subdivision located in the award-winning Channahon School District! Nestled on a spacious corner lot with an expansive yard, this home offers 3,042 sq. ft. of living space, plus a finished basement! This home features both a formal living room and dining room, providing ample space for all your entertaining needs. The spacious kitchen is complete with all appliances, a tile backsplash, a large island, and a lovely dinette area, offering an effortless flow into the inviting family room, which features a wood-burning fireplace. Next to the kitchen, you will find a private office that provides the perfect work-from-home environment. The 2nd floor features a spacious loft, a full bath, four bedrooms with walk-in closets, and a spacious laundry room with cabinets and a utility sink. The primary bedroom boasts a generous walk-in closet complete with closet organizers and an en-suite bathroom with dual sinks, a whirlpool tub, and a stand alone shower. The finished basement includes a pool table and a bar perfect for entertaining family and friends. Step outside to the expansive, stamped patio perfect for hosting gatherings or simply enjoying the outdoors. The backyard features a hot tub, shed, fire-pit, and a fenced-in yard. Notable updates include - roof 5 yrs old, water heater 2 yrs old, HVAC 2 yrs old, bamboo flooring, ceramic tile, 220 amp service. Don't miss your opportunity- schedule your showing today!

    Zillow last checked:

    Listing updated:

    Listing courtesy of:

    Michelle Hamerla 815-671-0588,

    Goggin Real Estate LLC

    Bought with:

    Algenia Capuano

    Baird & Warner

    Source: MRED as distributed by MLS GRID,MLS#: 12381864MLS Logo

    Facts & features

    Interior

    Bedrooms & bathrooms
    • Bedrooms: 4
    • Bathrooms: 3
    • Full bathrooms: 2
    • 1/2 bathrooms: 1
    Primary bedroom
    • Features: Flooring (Hardwood), Bathroom (Full, Double Sink, Whirlpool & Sep Shwr)
    • Level: Second
    • Area: 252 Square Feet
    • Dimensions: 18X14
    Bedroom 2
    • Features: Flooring (Hardwood)
    • Level: Second
    • Area: 216 Square Feet
    • Dimensions: 12X18
    Bedroom 3
    • Features: Flooring (Hardwood)
    • Level: Second
    • Area: 156 Square Feet
    • Dimensions: 12X13
    Bedroom 4
    • Features: Flooring (Hardwood)
    • Level: Second
    • Area: 156 Square Feet
    • Dimensions: 12X13
    Dining room
    • Features: Flooring (Hardwood)
    • Level: Main
    • Area: 144 Square Feet
    • Dimensions: 12X12
    Family room
    • Features: Flooring (Hardwood)
    • Level: Main
    • Area: 270 Square Feet
    • Dimensions: 15X18
    Kitchen
    • Features: Kitchen (Eating Area-Table Space, Island), Flooring (Ceramic Tile)
    • Level: Main
    • Area: 288 Square Feet
    • Dimensions: 16X18
    Laundry
    • Features: Flooring (Vinyl)
    • Level: Second
    • Area: 48 Square Feet
    • Dimensions: 6X8
    Living room
    • Features: Flooring (Hardwood)
    • Level: Main
    • Area: 144 Square Feet
    • Dimensions: 12X12
    Loft
    • Features: Flooring (Hardwood)
    • Level: Second
    • Area: 357 Square Feet
    • Dimensions: 21X17
    Office
    • Features: Flooring (Hardwood)
    • Level: Main
    • Area: 150 Square Feet
    • Dimensions: 10X15
    Heating
    • Natural Gas
    Cooling
    • Central Air
    Appliances
    • Included: Microwave, Dishwasher, Refrigerator, Freezer, Washer, Dryer, Disposal, Water Softener Owned
    • Laundry: Upper Level, Sink
    Features
    • Cathedral Ceiling(s), Dry Bar, Walk-In Closet(s)
    • Flooring: Hardwood
    • Basement: Partially Finished,Partial
    • Number of fireplaces: 1
    • Fireplace features: Wood Burning, Gas Starter, Family Room
    Interior area
    • Total structure area: 0
    • Total interior livable area: 3,042 sqft

    Property

    Parking
    • Total spaces: 3
    • Parking features: Garage Door Opener, Tandem, On Site, Attached, Garage
    • Attached garage spaces: 3
    • Has uncovered spaces: Yes
    Accessibility
    • Accessibility features: No Disability Access
    Features
    • Stories: 2
    • Patio & porch: Patio
    • Exterior features: Fire Pit
    • Has spa: Yes
    • Spa features: Outdoor Hot Tub
    Lot
    • Size: 0.45 Acres
    • Dimensions: 172X175X84X150
    Details
    • Additional structures: Shed(s)
    • Parcel number: 0410183050250000
    • Special conditions: None

    Construction

    Type & style
    • Home type: SingleFamily
    • Property subtype: Single Family Residence
    Materials
    • Vinyl Siding, Brick
    Condition
    • New construction: No
    • Year built: 2006

    Utilities & green energy

    • Sewer: Public Sewer
    • Water: Public

    Community & neighborhood

    Location
    • Region: Channahon

    HOA & financial

    HOA
    • Services included: None

    Other

    Other facts
    • Listing terms: VA
    • Ownership: Fee Simple

    Price history

    DateEventPrice
    7/21/2025Sold$450,000-3.2%$148/sqft
    Source: MRED as distributed by MLS GRID #12381864 Report a problem
    6/30/2025Contingent$465,000$153/sqft
    Source: MRED as distributed by MLS GRID #12381864 Report a problem
    6/18/2025Listed for sale$465,000+42.6%$153/sqft
    Source: MRED as distributed by MLS GRID #12381864 Report a problem
    8/15/2006Sold$326,000$107/sqft
    Source: Public Record Report a problem

    Public tax history

    YearProperty taxesTax assessment
    2024$11,194 +11.2%$140,742 +13.2%
    2023$10,067 +5.9%$124,276 +6.6%
    2022$9,509 +6.8%$116,549 +5.8%
    2021$8,901 +3.1%$110,160 +2.2%
    2020$8,633 +5%$107,788 +4.8%
    2019$8,225 +12.7%$102,900 +12.3%
    2018$7,301 +2.4%$91,594 +4.3%
    2017$7,128 +3.2%$87,818 +4.2%
    2016$6,909 +18.3%$84,278 +12.3%
    2015$5,839 $75,050 +4.2%
    2014$5,839 +2.3%$72,000
    2013$5,709 -8.1%$72,000 -9.5%
    2012$6,211 -14.6%$79,566 -17.9%
    2011$7,275 -4.8%$96,900 -8.4%
    2010$7,644 -1.4%$105,750 -2%
    2009$7,750 -0.2%$107,937
    2008$7,768 $107,937 +0.5%
    2007-- $107,394 +201%
    2006$2,676 $35,678 +155021.7%
    2005-- $23

    Find assessor info on the county website

    Neighborhood: 60410

    Nearby schools

    GreatSchools rating
    Schools provided by the listing agent
    • High: Minooka Community High School
    • District: 17

    Source: MRED as distributed by MLS GRID. This data may not be complete. We recommend contacting the local school district to confirm school assignments for this home.

    Get a cash offer in 3 minutes
    Find out how much your home could sell for in as little as 3 minutes with a no-obligation cash offer.
    Estimated market value
    $468,100
    Get a cash offer in 3 minutes
    Find out how much your home could sell for in as little as 3 minutes with a no-obligation cash offer.
    Estimated market value
    $468,100