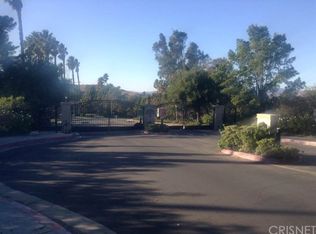
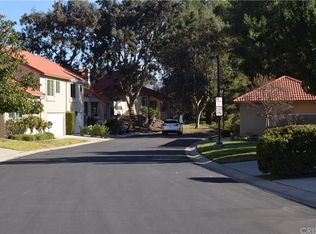
This beautiful end unit condominium is nestled in one of Santa Clarita’s most sought-after gated communities, Scenic Hills, and as soon as you step inside you’ll immediately recognize the owner’s true “Pride-Of-Ownership.” Here are just a few of its many other fine features: Lush landscaping and rolling greenbelts enhance its eye-catching curb appeal. You’ll step into a flowing 1,352 square foot open concept tri-level floor plan that is in “Move-In-Condition” with high ceilings, a designer paint scheme, plantation shutters, and an aesthetic blend of easy care laminate and tile flooring. The spacious living room is bathed in natural light from a multitude of windows. The family’s cook is going to truly appreciate the kitchen’s huge garden window, abundant cabinets, ample counters with full tile back-splash, dual basin sink, built-in appliances, breakfast bar, and the convenience of the adjoining dining area with its custom-built butler’s pantries Since the family room with its custom wall sconces, beautifully mantled gas-burning
fireplace and direct patio access flows seamlessly with the kitchen you’ll find it very easy to serve and entertain your guests simultaneously All 3 bedrooms have roomy mirrored closets; The grand suite also has a well appointed bathroom with two mirrored vanities and glass enclosed shower. 2 bathrooms. Functionally located laundry area The energy efficient dual pane windows will help keep your utility bills low and the interior very quiet. Central air & heat for year-round comfort. 2 car direct access garage. You’re going to experience “Resort-Style-Living” enjoying the community’s
reservable club house, gym, tennis courts, sports court, picnic areas, pool, spa, and 9 hole golf course. Great location close to schools, grocery stores, shopping, Costco, WalMart Supercenter, Friendly Valley Golf Course, and the 14 freeway. Call now for all the details and I’ll gladly arrange your private tour
Sold for $560,000
Listed by: Park Regency Realty • Fredy Gonzalez • Contact: 818-363-6116
Bought with: Pinnacle Estate Properties
$560,000
26346 Rainbow Glen Dr, Santa Clarita, CA 91321
3beds
1,352sqft
Condominium
Built in 1985
-- sqft lot
$553,200 Zestimate®
$414/sqft
$3,970 Estimated rent
Home value
$553,200
$498,000 - $614,000
$3,970/mo
Zestimate® history
Owner options
List your home for rent
$3,970/mo
Rent Zestimate®
Find your next renter with Zillow Rental Manager. Plus, with online applications, you can quickly screen prospective tenants – for free.
$3,970/mo
Rent Zestimate®
Refinance and save
$4,210/mo
Est. payment
Refinancing to a lower rate could help reduce your monthly payments and save thousands over the life of the loan.
$4,210/mo
Est. payment
Explore your selling options
Work with a Zillow partner agent
Leverage their expertise and Zillow's premium Showcase listings to get your home seen by more buyers.
Get startedList with your own agent
Get your home in front of millions of buyers by listing it on Zillow.
Learn how to do itSell it yourself
Take full control of how buyers see your home on Zillow by listing For Sale by Owner (FSBO).
List your homeWhat's special
Designer paint schemeBreakfast barRolling greenbeltsHigh ceilingsLush landscapingCentral air and heatLaminate and tile flooring
Zillow last checked:
Listing updated:
Listed by:
Fredy Gonzalez DRE #01804149 fredycsmia@hotmail.com,
Park Regency Realty
Bought with:
Jeselyn Perez, DRE #02080735
Pinnacle Estate Properties
Source: CRMLS,MLS#: SR25048029 Originating MLS: California Regional MLS
Originating MLS: California Regional MLSFacts & features
Interior
Bedrooms & bathrooms
- Bedrooms: 3
- Bathrooms: 2
- Full bathrooms: 2
Rooms
- Room types: Bedroom, Dining Room
Bedroom
- Features: All Bedrooms Up
Bathroom
- Features: Bathtub, Low Flow Plumbing Fixtures
Heating
- Central
Cooling
- Central Air
Appliances
- Included: Gas Range, Gas Water Heater
- Laundry: In Garage
Features
- Breakfast Bar, Separate/Formal Dining Room, High Ceilings, All Bedrooms Up
- Flooring: Laminate, Tile
- Has fireplace: Yes
- Fireplace features: Family Room
- Common walls with other units/homes: 1 Common Wall
Interior area
- Total interior livable area: 1,352 sqft
Property
Parking
- Total spaces: 2
- Parking features: Garage
- Attached garage spaces: 2
Features
- Levels: One
- Stories: 1
- Entry location: front
- Pool features: In Ground, Association
- Has spa: Yes
- Spa features: Association
- Has view: Yes
- View description: Neighborhood
Lot
- Size: 9.74 Acres
- Features: Cul-De-Sac
Details
- Parcel number: 2836026101
- Zoning: SCUR3
- Special conditions: Standard
Construction
Type & style
- Home type: Condo
- Architectural style: Traditional
- Property subtype: Condominium
- Attached to another structure: Yes
Condition
- Turnkey
- New construction: No
- Year built: 1985
Utilities & green energy
- Sewer: Public Sewer
- Water: Public
- Utilities for property: Sewer Connected
Community & HOA
Community
- Features: Golf, Sidewalks, Gated
- Security: Carbon Monoxide Detector(s), Gated Community, Smoke Detector(s)
HOA
- Has HOA: Yes
- Amenities included: Clubhouse, Controlled Access, Sport Court, Fitness Center, Golf Course, Maintenance Grounds, Meeting/Banquet/Party Room, Picnic Area, Pool, Spa/Hot Tub, Tennis Court(s)
- HOA fee: $634 monthly
- HOA name: Scenic Hills
- HOA phone: 661-476-4403
Location
- Region: Santa Clarita
Financial & listing details
- Price per square foot: $414/sqft
- Tax assessed value: $571,200
- Date on market: 3/4/2025
- Cumulative days on market: 92 days
- Listing terms: Cash to New Loan,Conventional
Price history
| Date | Event | Price |
|---|---|---|
| 6/30/2025 | Sold | $560,000-1.6%$414/sqft |
Source:  CRMLS #SR25048029 Report a problem CRMLS #SR25048029 Report a problem | ||
| 6/13/2025 | Pending sale | $569,000$421/sqft |
Source: CRMLS #SR25048029 Report a problem | ||
| 4/10/2025 | Listed for sale | $569,000$421/sqft |
Source: CRMLS #SR25048029 Report a problem | ||
| 4/3/2025 | Pending sale | $569,000$421/sqft |
Source: CRMLS #SR25048029 Report a problem | ||
| 3/5/2025 | Listed for sale | $569,000+292.4%$421/sqft |
Source: CRMLS #SR25048029 Report a problem | ||
| 7/27/1995 | Sold | $145,000+18.4%$107/sqft |
Source: Public Record Report a problem | ||
| 7/19/1994 | Sold | $122,500-9.6%$91/sqft |
Source: Public Record Report a problem | ||
| 2/25/1994 | Sold | $135,500$100/sqft |
Source: Public Record Report a problem | ||
Public tax history
| Year | Property taxes | Tax assessment |
|---|---|---|
| 2026 | -- | $571,200 +137.2% |
| 2025 | $7,590 +110.4% | $240,854 +2% |
| 2024 | $3,607 +3.2% | $236,132 +2% |
| 2023 | $3,496 +1.8% | $231,503 +2% |
| 2022 | $3,434 +1.9% | $226,965 +2% |
| 2021 | $3,370 +1.1% | $222,516 +1% |
| 2020 | $3,333 | $220,235 +2% |
| 2019 | $3,333 +6.2% | $215,918 +2% |
| 2018 | $3,139 | $211,685 +2% |
| 2017 | $3,139 +2.7% | $207,535 +2% |
| 2016 | $3,056 +3.9% | $203,466 +1.5% |
| 2015 | $2,943 -0.5% | $200,411 +2% |
| 2014 | $2,958 | $196,486 +2.5% |
| 2012 | -- | $191,764 +2% |
| 2011 | -- | $188,005 +0.8% |
| 2010 | -- | $186,601 -0.2% |
| 2009 | -- | $187,045 +2% |
| 2008 | -- | $183,378 +2% |
| 2007 | -- | $179,784 +2% |
| 2006 | -- | $176,260 |
| 2005 | -- | $176,260 +4% |
| 2004 | -- | $169,417 +1.9% |
| 2003 | -- | $166,313 +2% |
| 2002 | -- | $163,053 +4% |
| 2000 | -- | $156,723 |
Find assessor info on the county website
Neighborhood: Newhall
Nearby homes
- $604,6003 bd2 ba1.4k sqft26358 Rainbow Glen Dr, Santa Clarita, CA 91321Off Market
- $402,3002 bd2 ba988 sqft26354 Rainbow Glen Dr, Santa Clarita, CA 91321Off Market
- $465,2002 bd2 ba925 sqft26352 Rainbow Glen Dr, Santa Clarita, CA 91321Off Market
- $468,6002 bd2 ba925 sqft26350 Rainbow Glen Dr, Santa Clarita, CA 91321Off Market
- $427,2002 bd2 ba988 sqft26338 Rainbow Glen Dr, Santa Clarita, CA 91321Off Market
- $399,2002 bd2 ba988 sqft26336 Rainbow Glen Dr, Santa Clarita, CA 91321Off Market
- $426,3002 bd2 ba988 sqft26334 Rainbow Glen Dr, Santa Clarita, CA 91321Off Market
- $416,7002 bd2 ba1k sqft26328 Rainbow Glen Dr, Santa Clarita, CA 91321Off Market
- $440,8002 bd2 ba988 sqft26326 Rainbow Glen Dr, Santa Clarita, CA 91321Off Market
Nearby schools
GreatSchools rating
- 4/10Valley View Elementary SchoolGrades: K-6Distance: 0.7 mi
- 7/10La Mesa Junior High SchoolGrades: 7-8Distance: 0.2 mi
- 7/10Golden Valley High SchoolGrades: 9-12Distance: 0.6 mi
Get a cash offer in 3 minutes
Find out how much your home could sell for in as little as 3 minutes with a no-obligation cash offer.
Estimated market value
$553,200
Get a cash offer in 3 minutes
Find out how much your home could sell for in as little as 3 minutes with a no-obligation cash offer.
Estimated market value
$553,200
- California
- Los Angeles County
- Santa Clarita
- 91321
- Newhall
- 26346 Rainbow Glen Dr
Nearby cities
Nearby neighborhoods
Nearby zip codes
Other Santa Clarita Topics
