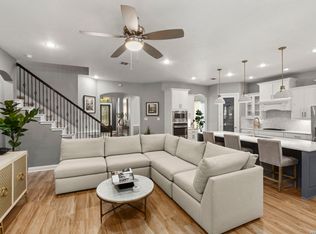
Beautifully maintained, this impressive 3,745-square-foot home reflects pride of ownership at every turn. Located in the Boerne School District, this one-and-a-half-story, 4 bedroom, 3 full bath, and 2 half bath home features distinctive architectural details. A dramatic 18-foot foyer opens to light-filled interiors enhanced by hickory wood flooring, updated light fixtures and four-inch plantation shutters. The inviting living room features a soaring cathedral ceiling and stone fireplace with remote-start gas logs, while an inlaid cut-stone accent wall adds character to the dining room. A private office with a beamed ceiling offers a polished space for working or studying. At the heart of the home, the spacious kitchen combines beauty and function with granite countertops, rich cabinetry, a Blanco sink, gas cooktop, two ovens, a new dishwasher, new microwave, coffee bar and an extraordinary 9-by-7-foot walk-in pantry. The private primary suite features bay windows, two walk-in closets and a well-appointed bath with separate vanities, a dedicated powder station, garden tub and walk-in shower. A guest suite includes its own full bath, while the third and fourth bedrooms share an additional bath. Upstairs, the media room is ready for movie nights prewired for five-channel surround-sound prewiring, theater lighting and speaker-system provisions. The three-car split garage features epoxy flooring, separate two-car and one-car bays, and an electric-vehicle charging station. A handsome stone-and-brick exterior, covered entry and carefully maintained mature landscaping complete this move-in-ready home. From its greenbelt setting and extensive upgrades to its outstanding condition and convenient location near IH-10 places premier shopping and dining, The Shops at La Cantera, UTSA and many of Northwest San Antonio's most popular destinations, this is a property that has been cared for with remarkable attention to detail. *Right front tree virtually trimmed for visibility.*
Pending
$735,000
26346 Tawny Way, Boerne, TX 78015
4beds
3,745sqft
Single Family Residence
Built in 2017
10,410 Square Feet Lot
$722,900 Zestimate®
$196/sqft
$106/mo HOA
What's special
Handsome stone-and-brick exteriorNew dishwasherUpdated light fixturesDedicated powder stationHickory wood flooringNew microwaveElectric-vehicle charging station
- 27 days
- 420
- 20
Likely to sell faster than
Zillow last checked:
Listing updated:
Listed by:
Brian Stamness TREC #700794 (210) 232-7381,
Phyllis Browning Company
Source: LERA MLS,MLS#: 2008211
Facts & features
Interior
Bedrooms & bathrooms
- Bedrooms: 4
- Bathrooms: 5
- Full bathrooms: 3
- 1/2 bathrooms: 2
Primary bedroom
- Features: Split, Walk-In Closet(s), Multi-Closets, Ceiling Fan(s), Full Bath
- Area: 225
- Dimensions: 15 x 15
Bedroom 2
- Area: 144
- Dimensions: 12 x 12
Bedroom 3
- Area: 168
- Dimensions: 12 x 14
Bedroom 4
- Area: 144
- Dimensions: 12 x 12
Primary bathroom
- Features: Tub/Shower Separate, Separate Vanity, Double Vanity, Soaking Tub
- Area: 64
- Dimensions: 8 x 8
Dining room
- Area: 208
- Dimensions: 16 x 13
Kitchen
- Area: 182
- Dimensions: 13 x 14
Living room
- Area: 324
- Dimensions: 18 x 18
Office
- Area: 168
- Dimensions: 14 x 12
Heating
- Central, Natural Gas
Cooling
- 16+ SEER AC, Ceiling Fan(s), Central Air
Appliances
- Included: Cooktop, Built-In Oven, Self Cleaning Oven, Microwave, Range, Gas Cooktop, Disposal, Dishwasher, Plumbed For Ice Maker, Water Softener Owned, Gas Water Heater, Plumb for Water Softener, Double Oven, Tankless Water Heater
- Laundry: Main Level, Laundry Room, Washer Hookup, Dryer Connection
Features
- One Living Area, Separate Dining Room, Eat-in Kitchen, Kitchen Island, Breakfast Bar, Pantry, Study/Library, Media Room, Utility Room Inside, High Ceilings, Open Floorplan, High Speed Internet, All Bedrooms Downstairs, Walk-In Closet(s), Master Downstairs, Ceiling Fan(s), Chandelier, Solid Counter Tops, Programmable Thermostat
- Flooring: Carpet, Ceramic Tile, Wood
- Windows: Double Pane Windows, Window Coverings
- Has basement: No
- Attic: Pull Down Stairs
- Number of fireplaces: 1
- Fireplace features: One, Living Room, Gas
Interior area
- Total interior livable area: 3,745 sqft
Property
Parking
- Total spaces: 3
- Parking features: Three Car Garage, Attached, Garage Door Opener
- Attached garage spaces: 3
Accessibility
- Accessibility features: Accessible Entrance, Accessible Hallway(s), Accessible Doors, Grab Bars in Bathroom(s), Low Pile Carpet
Features
- Levels: Two
- Stories: 2
- Patio & porch: Patio, Covered
- Exterior features: Sprinkler System, Rain Gutters
- Pool features: None, Community
- Fencing: Privacy
Lot
- Size: 10,410 Square Feet
- Dimensions: 80X130
- Features: Greenbelt, Curbs, Sidewalks, Streetlights
- Residential vegetation: Mature Trees, Mature Trees (ext feat)
Details
- Parcel number: 047116530120
Construction
Type & style
- Home type: SingleFamily
- Architectural style: Traditional
- Property subtype: Single Family Residence
Materials
- Brick, 4 Sides Masonry, Stone, Foam Insulation
- Foundation: Slab
- Roof: Composition
Condition
- Pre-Owned
- New construction: No
- Year built: 2017
Details
- Builder name: Imagine Built Homes LTD
Utilities & green energy
- Electric: CPS
- Gas: Gray Forest
- Sewer: SAWS, Sewer System
- Water: SAWS, Water System
- Utilities for property: Private Garbage Service
Green energy
- Indoor air quality: Mechanical Fresh Air
Community & HOA
Community
- Features: Tennis Court(s), Clubhouse, Playground, Sports Court, Cluster Mail Box
- Security: Smoke Detector(s), Security System Owned, Prewired, Carbon Monoxide Detector(s), Controlled Access
- Subdivision: Reserve At Old Fredericksburg
HOA
- Has HOA: Yes
- HOA fee: $319 quarterly
- HOA name: LIFETIME HOA
Location
- Region: Boerne
Financial & listing details
- Price per square foot: $196/sqft
- Tax assessed value: $717,140
- Annual tax amount: $12,926
- Price range: $735K - $735K
- Date on market: 8/13/2026
- Cumulative days on market: 20 days
- Listing terms: Conventional,VA Loan,Cash
- Road surface type: Paved
Estimated market value
$722,900
$687,000 - $759,000
$4,120/mo
Price history
| Date | Event | Price |
|---|---|---|
| 9/9/2026 | Pending sale | $735,000$196/sqft |
Source:  LERA MLS #2008211 Report a problem LERA MLS #2008211 Report a problem | ||
| 8/31/2026 | Contingent | $735,000$196/sqft |
Source: LERA MLS #2008211 Report a problem | ||
| 8/20/2026 | Listed for sale | $735,000$196/sqft |
Source: LERA MLS #2008211 Report a problem | ||
| 10/27/2017 | Sold | -- |
Source: LERA MLS #1251232 Report a problem | ||
Public tax history
| Year | Property taxes | Tax assessment |
|---|---|---|
| 2025 | -- | $717,140 +1.1% |
| 2024 | -- | $709,357 +10% |
| 2023 | -- | $644,870 +10% |
| 2022 | -- | $586,245 +10% |
| 2021 | -- | $532,950 +5.5% |
| 2020 | -- | $505,370 +0.9% |
| 2019 | -- | $500,920 +3.4% |
| 2018 | -- | $484,580 +762.2% |
| 2017 | $1,151 | $56,200 +11.1% |
| 2016 | -- | $50,600 +33.2% |
| 2015 | -- | $38,000 +35.7% |
| 2014 | -- | $28,000 |
Find assessor info on the county website
Monthly payment
Est. payment
Payment breakdown
Explore the cost of this home by adjusting the details. Changes won't be saved.Climate risks
Neighborhood: 78015
Nearby schools
Schools provided by the listing agent
- Elementary: Fair Oaks Ranch
- Middle: Boerne Middle S
- High: Champion
- District: Boerne
Source: LERA MLS. This data may not be complete. We recommend contacting the local school district to confirm school assignments for this home.
Similar homes
- $635,0005 bd4 ba3.4k sqft8113 HYACINTH TRCE, Boerne, TX 78015For Sale
 MLS ID #2011984, Alexis Weigand TREC #528450, Real Broker, LLC. LERA MLS
 - $777,3004 bd4 ba3.5k sqft7938 CIBOLO VW, Boerne, TX 78015For Sale
 MLS ID #2014490, Denver Lambuth TREC #511574, Home Team of America. LERA MLS
 - $599,0004 bd4 ba3.3k sqft27106 Falls Cv, Boerne, TX 78015For Sale
 MLS ID #85937170, Michael Gillispie, Compass RE Texas, LLC - Houston. HAR
 - $589,9995 bd4 ba3.5k sqft26903 Lavender Arbor, Boerne, TX 78015For Sale
 MLS ID #2005067, John Grof TREC #651709, Option One Real Estate. LERA MLS
 - $564,9004 bd4 ba3.1k sqft27233 Nichols Pass, Boerne, TX 78015For SaleMLS ID #2013958, Daniel Bender TREC #492030, Coldwell Banker D'Ann Harper, REALTOR. LERA MLS
- $589,8995 bd4 ba3.4k sqft8303 Dianthus Stead, Boerne, TX 78015For SaleMLS ID #1956304, Richard Christianson TREC #715730, The Agency San Antonio. LERA MLS
- $637,9994 bd4 ba3.1k sqft29046 Pfeiffers Gate, Boerne, TX 78015For SaleMLS ID #2006672, Heath Shepard TREC #751964, Keller Williams City-View. LERA MLS
- $750,0005 bd6 ba4.9k sqft25315 RIVER RNCH, San Antonio, TX 78255For SaleMLS ID #1993146, Alexis Weigand TREC #528450, Real Broker, LLC. LERA MLS
- $588,0004 bd3 ba2.7k sqft8502 Nichols Rim, Boerne, TX 78015For SaleMLS ID #1964054, Amie Kuhry TREC #759343, Wellstone Properties. LERA MLS
- $749,0004 bd4 ba3.1k sqft29347 KEARNEY RDG, Boerne, TX 78015For SaleMLS ID #1962721, Debbie McNeal TREC #605445, Coldwell Banker D'Ann Harper. LERA MLS
- $750,0004 bd3 ba3k sqft109 El Cielo, Boerne, TX 78006For SaleMLS ID #1958723, Dainelle Scott TREC #671645, Keller Williams Boerne. LERA MLS
- $725,0005 bd5 ba3.7k sqft103 Palisades, Boerne, TX 78006For SaleMLS ID #1973698, Brian Stamness TREC #700794, Phyllis Browning Company. LERA MLS
- $710,0004 bd3 ba2.7k sqft26 Marbella Court, San Antonio, TX 78257For SaleMLS ID #1992269, Binkan Cinaroglu TREC #592614, Kuper Sotheby's Int'l Realty. LERA MLS
- $654,9005 bd4 ba3.5k sqft25847 Warbler View, San Antonio, TX 78255For SaleMLS ID #1961569, Ashlee Montgomery TREC #767989, Keller Williams Heritage. LERA MLS
- $700,0004 bd4 ba3.4k sqft25207 Estancia Cir,, San Antonio, TX 78260For SaleMLS ID #2006715, Shane Neal TREC #608871, eXp Realty. LERA MLS
- $439,9003 bd3 ba2.4k sqft27146 Smokey Chase, Boerne, TX 78015For SaleMLS ID #2002766, Stephanie Sommers TREC #578010, VIP Realty. LERA MLS
- $629,9994 bd4 ba3.1k sqft29030 Voges, Boerne, TX 78006For SaleMLS ID #1952206, Leonardo Casas TREC #798361, Keller Williams Heritage. LERA MLS
- $420,0003 bd2 ba2k sqft27115 Smokey Chase, Boerne, TX 78015For SaleMLS ID #1967312, Christy Rupp TREC #600433, RE/MAX North-San Antonio. LERA MLS
- $720,0005 bd4 ba4.1k sqft127 Noble Woods, Boerne, TX 78006For SaleMLS ID #1991722, Michael McWilliams TREC #621787, Wellstone Properties. LERA MLS
- $649,9004 bd3 ba2.9k sqft9007 BEACON RDG, San Antonio, TX 78255For SaleMLS ID #1965361, A David Marne TREC #460605, Half Priced Real Estate, Inc.. LERA MLS
