Skip main navigation
Sold for $575,000
  • $575,000

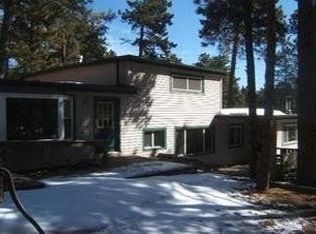
    26347 De Berry Street, Conifer, CO 80433

    3beds
    1,567sqft
    Single Family Residence
    Built in 1978
    0.86 Acres Lot
    $549,500 Zestimate®
    $367/sqft
    $3,111 Estimated rent

    Home value

    $549,500

    $511,000 - $588,000

    $3,111/mo

    Zestimate® history
    Loading
    Loading...

    Owner options

    List your home for rent

    $3,111/mo

    Rent Zestimate®

    Find your next renter with Zillow Rental Manager. Plus, with online applications, you can quickly screen prospective tenants – for free.

    Learn more

    $3,111/mo

    Rent Zestimate®

    Refinance and save

    $3,291/mo

    Est. payment

    Refinancing to a lower rate could help reduce your monthly payments and save thousands over the life of the loan.

    See today's rates

    $3,291/mo

    Est. payment

    Explore your selling options

    Work with a Zillow partner agent

    Leverage their expertise and Zillow's premium Showcase listings to get your home seen by more buyers.

    Get started

    List with your own agent

    Get your home in front of millions of buyers by listing it on Zillow.

    Learn how to do it

    Sell it yourself

    Take full control of how buyers see your home on Zillow by listing For Sale by Owner (FSBO).

    List your home

    What's special

    Free standing gas fireplaceLush treesHot tubLow maintenance laminate flooringEnclosed sunroomSpacious back deckExpansive backyard
    Welcome to your dream home in the sought-after Aspen Park community! This stunning property sits on nearly 1 acre of land and offers the perfect blend of comfort, elegance, and convenience. With 3 spacious bedrooms and 2 luxurious baths, this home is thoughtfully designed for relaxation and ease of living. Inside, you'll find gorgeous low maintenance laminate flooring that flows seamlessly throughout the home, illuminated by an abundance of natural light. The inviting great room features a charming stone-surround gas fireplace, ideal for cozy evenings with family and friends. The heart of the home is the gourmet kitchen, complete with custom-crafted wooden cabinets, sleek stainless steel appliances, luxurious granite countertops, and a 5-burner gas range – making it a dream for any culinary enthusiast. For added convenience, a washer and dryer are also included. The primary bedroom is a private retreat, offering a ceiling fan, a spa-like bath with a shower, and a generous walk-in closet with direct access to the serene sunroom. The second bedroom, equipped with a ceiling fan, shares a stylish bath with both a shower and bathtub with the 3rd bedroom and guests. For those who need a dedicated workspace, the 3rd bedroom could also be used as a study providing the perfect setting for focus and productivity. Step into enclosed sunroom with a free standing gas fireplace , where you’ll find a relaxing hot tub, making this an inviting space for year-round enjoyment. The spacious back deck is perfect for entertaining, while the expansive backyard, adorned with lush trees, offers plenty of room for outdoor activities and gardening. Located in the desirable Aspen Park area, this property offers easy access to shopping, dining, and major highways, including a quick drive to 285, making commuting a breeze. This enchanting home is not just a place to live, but a lifestyle waiting to be enjoyed. Don’t miss your chance to make it yours!

    Zillow last checked:

    Listing updated:

    Listed by:

    Kim Kronenberger 303-809-4390 kim@thekronenbergerteam.com,

    RE/MAX Professionals

    Bought with:

    Claire Straus

    West and Main Homes Inc

    Source: REcolorado as distributed by MLS GRID,MLS#: 8085786MLS Logo

    Facts & features

    Interior

    Bedrooms & bathrooms
    • Bedrooms: 3
    • Bathrooms: 2
    • Full bathrooms: 1
    • 3/4 bathrooms: 1
    • Main level bathrooms: 2
    • Main level bedrooms: 3
    Primary bedroom
    • Description: Spacious Primary Bedroom With Ceiling, Walk In Closet And Private Bath
    • Level: Main
    • Area: 180 Square Feet
    • Dimensions: 15 x 12
    Bedroom
    • Description: Secondary With Ceiling Fan
    • Level: Main
    • Area: 180 Square Feet
    • Dimensions: 15 x 12
    Bedroom
    • Description: Secondary Bedroom Could Be Used As An Office/Study
    • Level: Main
    • Area: 195 Square Feet
    • Dimensions: 15 x 13
    Primary bathroom
    • Description: Primary Bath Features Stand Alone Shower
    • Level: Main
    • Area: 80 Square Feet
    • Dimensions: 8 x 10
    Bathroom
    • Description: Shared Full Bath
    • Level: Main
    • Area: 45 Square Feet
    • Dimensions: 5 x 9
    Dining room
    • Description: Dining Area Open To The Great Room & Kitchen
    • Level: Main
    • Area: 144 Square Feet
    • Dimensions: 12 x 12
    Great room
    • Description: Cozy Stone-Surround Gas Log Fireplace - Keeps The Entire Home Warm
    • Level: Main
    • Area: 252 Square Feet
    • Dimensions: 12 x 21
    Kitchen
    • Description: Custom Wooden Cabinets, Granite Countertop, Stainless Steel Appliances,5-Burner Gas Range
    • Level: Main
    • Area: 144 Square Feet
    • Dimensions: 12 x 12
    Sun room
    • Description: Enclosed Sun Room With Gas Fireplace And Hot Tub
    • Level: Main
    • Area: 260 Square Feet
    • Dimensions: 13 x 20
    Heating
    • Baseboard, Electric, Natural Gas
    Cooling
    • None
    Appliances
    • Included: Dishwasher, Dryer, Microwave, Range, Self Cleaning Oven, Washer
    • Laundry: In Unit
    Features
    • Ceiling Fan(s), Granite Counters, High Speed Internet, No Stairs, Open Floorplan, Pantry, Primary Suite, Smoke Free, Walk-In Closet(s)
    • Flooring: Laminate, Parquet, Tile
    • Windows: Double Pane Windows, Window Coverings
    • Basement: Crawl Space
    • Number of fireplaces: 2
    • Fireplace features: Free Standing, Gas, Great Room, Other
    Interior area
    • Total structure area: 1,567
    • Total interior livable area: 1,567 sqft
    • Finished area above ground: 1,567

    Property

    Parking
    • Total spaces: 2
    • Parking features: Garage - Attached
    • Attached garage spaces: 2
    Features
    • Levels: One
    • Stories: 1
    • Patio & porch: Deck
    • Exterior features: Garden, Private Yard, Rain Gutters
    • Has spa: Yes
    • Spa features: Spa/Hot Tub, Heated
    • Fencing: Partial
    Lot
    • Size: 0.86 Acres
    • Features: Level
    Details
    • Parcel number: 209427
    • Zoning: R-1
    • Special conditions: Standard

    Construction

    Type & style
    • Home type: SingleFamily
    • Architectural style: Traditional
    • Property subtype: Single Family Residence
    Materials
    • Frame
    • Roof: Composition
    Condition
    • Updated/Remodeled
    • Year built: 1978

    Utilities & green energy

    • Electric: 220 Volts
    • Water: Well
    • Utilities for property: Cable Available, Electricity Connected, Natural Gas Connected, Phone Available

    Community & neighborhood

    Security
    • Security features: Carbon Monoxide Detector(s), Smoke Detector(s)
    Location
    • Region: Conifer
    • Subdivision: Aspen Park

    Other

    Other facts
    • Listing terms: Cash,Conventional,FHA,VA Loan
    • Ownership: Individual

    Price history

    DateEventPrice
    2/14/2025Sold$575,000-2.5%$367/sqft
    Source: REcolorado as distributed by MLS GRID #8085786 Report a problem
    1/24/2025Pending sale$589,900$376/sqft
    Source: REcolorado as distributed by MLS GRID #8085786 Report a problem
    1/15/2025Listed for sale$589,900+223.4%$376/sqft
    Source: REcolorado as distributed by MLS GRID #8085786 Report a problem
    2/28/2013Sold$182,400$116/sqft
    Source: Public Record Report a problem
    11/3/2012Pending sale$182,400$116/sqft
    Source: Excalibur Homes Real Estate #1139192 Report a problem
    10/7/2012Price change$182,400-8.8%$116/sqft
    Source: Excalibur Homes Real Estate #1139192 Report a problem
    9/25/2012Listed for sale$199,900-24.8%$128/sqft
    Source: Excalibur Homes Real Estate #1131479 Report a problem
    11/17/2005Sold$266,000$170/sqft
    Source: Public Record Report a problem

    Public tax history

    YearProperty taxesTax assessment
    2025$2,418 -19.5%$32,050 -7.7%
    2024$3,005 +19.6%$34,706
    2023$2,513 -1.4%$34,706 +22%
    2022$2,548 +11.6%$28,450 -2.8%
    2021$2,283 $29,270 +11.3%
    2020$2,283 +3.5%$26,310
    2019$2,207 +23.2%$26,310 +22.5%
    2018$1,792 $21,479
    2017$1,792 +4.3%$21,479 +2.7%
    2016$1,718 $20,921
    2015$1,718 +8.3%$20,921 +14.3%
    2014$1,586 +1.8%$18,298
    2013$1,558 +2.3%$18,298 -2.4%
    2012$1,523 +1.7%$18,747
    2011$1,497 +0%$18,747 +1%
    2010$1,497 -16.9%$18,560
    2009$1,801 +0.4%$18,560 -16.8%
    2008$1,794 -4%$22,300
    2007$1,868 $22,300 -2.7%
    2006-- $22,920

    Find assessor info on the county website

    Neighborhood: 80433

    Nearby schools

    GreatSchools rating
    Schools provided by the listing agent
    • Elementary: West Jefferson
    • Middle: West Jefferson
    • High: Conifer
    • District: Jefferson County R-1

    Source: REcolorado as distributed by MLS GRID. This data may not be complete. We recommend contacting the local school district to confirm school assignments for this home.

    Get a cash offer in 3 minutes
    Find out how much your home could sell for in as little as 3 minutes with a no-obligation cash offer.
    Estimated market value
    $549,500
    Get a cash offer in 3 minutes
    Find out how much your home could sell for in as little as 3 minutes with a no-obligation cash offer.
    Estimated market value
    $549,500