Skip main navigation
Off market
  • $268,100

    26348 Limestone Springs Way, Wesley Chapel, FL 33544

    3beds
    2baths
    1,525sqft
    Townhouse
    Built in 2019
    1,785 Square Feet Lot
    $268,100 Zestimate®
    $176/sqft
    $2,046 Estimated rent

    Home value

    $268,100

    $255,000 - $282,000

    $2,046/mo

    Zestimate® history
    Loading
    Loading...

    Owner options

    List your home for rent

    $2,046/mo

    Rent Zestimate®

    Find your next renter with Zillow Rental Manager. Plus, with online applications, you can quickly screen prospective tenants – for free.

    Learn more

    $2,046/mo

    Rent Zestimate®

    Refinance and save

    $1,822/mo

    Est. payment

    Refinancing to a lower rate could help reduce your monthly payments and save thousands over the life of the loan.

    See today's rates

    $1,822/mo

    Est. payment

    Explore your selling options

    Work with a Zillow partner agent

    Leverage their expertise and Zillow's premium Showcase listings to get your home seen by more buyers.

    Get started

    List with your own agent

    Get your home in front of millions of buyers by listing it on Zillow.

    Learn how to do it

    Sell it yourself

    Take full control of how buyers see your home on Zillow by listing For Sale by Owner (FSBO).

    List your home

    What's special

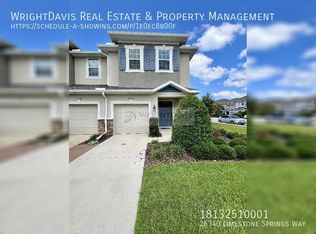
    NEW beautiful modern design townhouse now available! 3-bed, 2.5 bath, 1 car garage is a wonderful first-time rental located in the heart of Wesley Chapel close to New Tampa, shopping, restaurants and I-75. Enjoy the relaxing view of the conservation directly across the road, brand new playground and mailboxes within feet from your driveway. Walk into the foyer from the private front porch with sensor lighting for safety. The first floor offers a spacious living room, tiled, ceiling fan, recessed lighting with high ceilings throughout. Off the living room is a sliding door leading out to the lanai. The luxurious open kitchen features all new stainless-steel appliances, quartz counter tops, plenty of cabinet space with 42" wood cabinets and pantry. Upstairs offers all three bedrooms. Stairs and bedrooms are carpeted. Laundry closet with brand new washer and dryer with shelving and is located upstairs in hallway. Master bedroom is carpeted, ceiling fan with large walk in closet, en suite master bathroom which features dual sinks, walk in shower with decorative tiles, glass shower door and private toilet area. Bedrooms two and three are carpeted, ceiling fans, blinds and closets with sliding doors. Bathroom two is tiled, tiled tub/shower combination. The lanai is private, covered and screened in perfect for relaxing at the end of the day. Single car garage with epoxy coated floor.

    This property is off market, which means it's not currently listed for sale or rent on Zillow. This may be different from what's available on other websites or public sources.

    Facts & features

    Interior

    Bedrooms & bathrooms
    • Bedrooms: 3
    • Bathrooms: 2.5
    Heating
    • Forced air
    Cooling
    • Central
    Appliances
    • Included: Dishwasher, Dryer, Garbage disposal, Microwave, Range / Oven, Refrigerator, Washer
    • Laundry: In Unit
    Features
    • Flooring: Tile
    Interior area
    • Total interior livable area: 1,525 sqft

    Property

    Parking
    • Total spaces: 1
    • Parking features: Garage - Attached
    Features
    • Exterior features: Other, Stucco
    Lot
    • Size: 1,785 sqft
    Details
    • Parcel number: 3526190060000000350

    Construction

    Type & style
    • Home type: Townhouse
    Materials
    • Frame
    • Roof: Asphalt
    Condition
    • Year built: 2019

    Community & neighborhood

    Location
    • Region: Wesley Chapel

    Other

    Other facts
    • Additional Applicant Fee \ 50
    • Additional Rooms \ Inside Utility
    • Appliances \ Appliances \ Electric Water Heater
    • Appliances \ Electric Water Heater
    • Application Fee \ 50
    • Association Approval Required YN \ 1
    • Association Fee Requirement \ Required
    • Association Name \ First In Tampa Bay Real Estate Inc
    • Association Name \ First In Tampa Bay Real Estate, Inc
    • Availability Date \ 2020-03-02
    • Balcony
    • Building Area Source \ Public Records
    • Building Area Total \ 1800.00
    • Building Name Number \ 26348 LIMESTONE SPRINGS WAY
    • Community Features \ Community Features \ Playground
    • Community Features \ Community Features \ Sidewalk
    • Community Features \ Playground
    • Community Features \ Sidewalk
    • Condition \ Property Condition \ Completed
    • Dates \ Year Built \ 2019
    • Elementary School: Denham Oaks Elementary-PO
    • Exist Lse Tenant YN \ 0
    • Exterior Features \ Lighting
    • Exterior Features \ Sidewalk
    • Exterior Features \ Sliding Doors
    • Fireplace YN \ 0
    • Floor Covering: Ceramic
    • Flooring: Ceramic
    • Flooring: Tile
    • Furnished \ Unfurnished
    • Garage Spaces \ 1
    • Garage YN \ 1
    • Green Energy \ Window Features \ Blinds
    • HOA \ Association Fee Requirement \ Required
    • Heating system: Central
    • Heating system: Forced Air
    • High School: Wiregrass Ranch High-PO
    • Interior Features \ Eating Space In Kitchen
    • Interior Features \ High Ceiling(s)
    • Interior Features \ Solid Wood Cabinets
    • Interior Features \ Thermostat
    • Interior Features \ Window Treatments
    • Laundry Features \ Laundry Closet
    • Laundry Features \ Upper Floor
    • Laundry: In Unit
    • Lease Amount Frequency \ Monthly
    • Lease Term \ 12 Months
    • Levels \ Two
    • Living Area \ 1525.00
    • Long Term YN \ 1
    • MLS Listing ID: T3222128
    • MLS Name: StellarMLS ZPP (StellarMLS ZPP)
    • Middle School: John Long Middle-PO
    • Minimum Lease \ 1-2 Years
    • New Construction YN \ 1
    • Other Building Features \ Building Name Number \ 26348 LIMESTONE SPRINGS WAY
    • Other Building Features \ Minimum Lease \ 1-2 Years
    • Other Building Features \ Security Deposit \ 1775
    • Other Exterior Features \ Exterior Features \ Lighting
    • Other Exterior Features \ Exterior Features \ Sidewalk
    • Other Exterior Features \ Exterior Features \ Sliding Doors
    • Other Fees \ Additional Applicant Fee \ 50
    • Other Fees \ Application Fee \ 50
    • Other Fees \ Association Approval Required YN \ 1
    • Other Interior Features \ Fireplace YN \ 0
    • Other Interior Features \ Interior Features \ Ceiling Fans(s)
    • Other Interior Features \ Interior Features \ Eating Space In Kitchen
    • Other Interior Features \ Interior Features \ High Ceiling(s)
    • Other Interior Features \ Interior Features \ Solid Wood Cabinets
    • Other Interior Features \ Interior Features \ Thermostat
    • Other Interior Features \ Interior Features \ Walk-In Closet(s)
    • Other Interior Features \ Interior Features \ Window Treatments
    • Other Rooms \ Additional Rooms \ Inside Utility
    • Other Rooms \ Laundry Features \ Laundry Closet
    • Other Rooms \ Laundry Features \ Upper Floor
    • Other Rooms \ Living Area \ 1525.00
    • Other \ Availability Date \ 2020-03-02
    • Other \ Furnished \ Unfurnished
    • Other \ Lease Amount Frequency \ Monthly
    • Other \ Lease Term \ 12 Months
    • Other \ Long Term YN \ 1
    • Owner Pays \ Grounds Care
    • Owner Pays \ Sewer
    • Owner Pays \ Trash Collection
    • Owner Pays \ Water
    • Parking Features \ Driveway
    • Parking Features \ Garage Door Opener
    • Patio \ Patio And Porch Features \ Covered
    • Patio \ Patio And Porch Features \ Porch
    • Patio \ Patio And Porch Features \ Rear Porch
    • Patio \ Patio And Porch Features \ Screened
    • Patio \ Property Type \ Residential Lease
    • Pool Private YN \ 0
    • Property Condition \ Completed
    • Property Type \ Residential Lease
    • Security Deposit \ 1775
    • Sewer \ Public Sewer
    • Size \ Building Area Total \ 1800.00
    • Size \ Levels \ Two
    • Sources \ Building Area Source \ Public Records
    • View Type \ Water View YN \ 0
    • Water Access YN \ 0
    • Water Extras YN \ 0
    • Water Source \ Public
    • Water View YN \ 0
    • Water \ Pool Private YN \ 0
    • Water \ Water Access YN \ 0
    • Water \ Water Extras YN \ 0
    • Water \ Waterfront Feet Total \ 0
    • Water \ Waterfront YN \ 0
    • Waterfront Feet Total \ 0
    • Waterfront YN \ 0
    • Window Features \ Blinds
    • Year Built \ 2019

    Price history

    DateEventPrice
    1/24/2020Sold$200,254$131/sqft
    Source: Public Record Report a problem

    Public tax history

    YearProperty taxesTax assessment
    2024$4,356 +4.3%$266,645 +14.8%
    2023$4,176 +22.9%$232,370 +10%
    2022$3,397 +14.6%$211,250 +21%
    2021$2,964 +13.5%$174,596 +14.2%
    2020$2,612 +799.9%$152,823 +749%
    2019$290 $18,000

    Find assessor info on the county website

    Neighborhood: 33544

    Nearby schools

    GreatSchools rating
    Schools provided by the listing agent
    • Elementary: Denham Oaks Elementary-PO
    • High: Wiregrass Ranch High-PO

    Source: The MLS. This data may not be complete. We recommend contacting the local school district to confirm school assignments for this home.

    Get a cash offer in 3 minutes
    Find out how much your home could sell for in as little as 3 minutes with a no-obligation cash offer.
    Estimated market value
    $268,100
    Get a cash offer in 3 minutes
    Find out how much your home could sell for in as little as 3 minutes with a no-obligation cash offer.
    Estimated market value
    $268,100