Welcome to 2635 19th Avenue, a beautiful Oakland home offering charm, comfort, and versatility. This inviting 3-bedroom, 1-bath residence features fresh interior paint, updated fixtures, and a bright, functional floor plan that blends classic character with modern touches. The spacious living room is centered around a cozy fireplace, creating a warm and welcoming atmosphere for relaxing or entertaining. Large windows invite natural light throughout the home while showcasing attractive neighborhood and hillside views. In addition to the three bedrooms, the property features a valuable bonus room that offers flexibility for a home office, fitness space, playroom, creative studio, or additional storage. Step outside to enjoy the generous backyard, perfect for gardening, entertaining, or simply unwinding outdoors. The attached garage adds convenience and additional storage options. Ideally located in a well-established Oakland neighborhood near Highland Hospital, parks, schools, shopping, dining, and commuter routes, this home combines everyday convenience with neighborhood charm. No matter the circumstance, this home presents a wonderful opportunity to own a move-in-ready home with views, character, and endless potential. Don't miss the chance to make this Oakland gem your own!
Pending
$629,000
2635 19th Ave, Oakland, CA 94606
3beds
1,293sqft
Residential, Single Family Residence
Built in 1925
3,720 Square Feet Lot
$-- Zestimate®
$486/sqft
$-- HOA
What's special
Cozy fireplaceGenerous backyardLarge windowsFresh interior paintUpdated fixturesAttached garageBright functional floor plan
- 40 days |
- 459 |
- 35 |
Zillow last checked:
Listing updated:
Listed by:
Mikayla Cardoze DRE #02242968 510-680-8489,
Katia Hinrichsen, J.d. Brkr
Source: Bay East AOR,MLS#: 41136823
Facts & features
Interior
Bedrooms & bathrooms
- Bedrooms: 3
- Bathrooms: 1
- Full bathrooms: 1
Rooms
- Room types: 3 Bedrooms, 1 Bath, Dining Room, Family Room, Basement, Dining Area, Eat-In Kitchen, Living Room
Kitchen
- Features: Dishwasher, Range/Oven Free Standing, Refrigerator
Heating
- Gravity, Fireplace(s)
Cooling
- None
Appliances
- Included: Dishwasher, Free-Standing Range, Refrigerator, Gas Water Heater
- Laundry: Hookups Only, Laundry Room
Features
- Flooring: Hardwood
- Has basement: Yes
- Number of fireplaces: 1
- Fireplace features: Brick, Living Room, Wood Burning
Interior area
- Total structure area: 1,293
- Total interior livable area: 1,293 sqft
Property
Parking
- Total spaces: 1
- Parking features: Attached, Garage Door Opener
- Garage spaces: 1
Features
- Levels: One
- Stories: 1
- Patio & porch: Porch
- Pool features: None
- Fencing: Security
Lot
- Size: 3,720 Square Feet
- Features: Corner Lot, Back Yard, Front Yard
Details
- Parcel number: 223547
- Special conditions: Standard
Construction
Type & style
- Home type: SingleFamily
- Architectural style: Bungalow
- Property subtype: Residential, Single Family Residence
Materials
- Stucco
- Roof: Composition
Condition
- Existing
- New construction: No
- Year built: 1925
Utilities & green energy
- Electric: No Solar
- Sewer: Public Sewer
- Water: Public
Community & HOA
Community
- Security: Carbon Monoxide Detector(s), Smoke Detector(s)
- Subdivision: High St Terrace
HOA
- Has HOA: No
Location
- Region: Oakland
Financial & listing details
- Price per square foot: $486/sqft
- Tax assessed value: $49,035
- Price range: $629K - $629K
- Date on market: 6/12/2026
- Listing agreement: Excl Right
- Listing terms: Cash,Conventional,1031 Exchange,FHA
Estimated market value
Not available
Estimated sales range
Not available
$3,601/mo
Price history
| Date | Event | Price |
|---|---|---|
| 7/8/2026 | Pending sale | $629,000$486/sqft |
Source:  Bay East AOR #41136823 Report a problem Bay East AOR #41136823 Report a problem | ||
| 6/12/2026 | Listed for sale | $629,000+41.3%$486/sqft |
Source: Bay East AOR #41136823 Report a problem | ||
| 12/31/2025 | Sold | $445,000-19.1%$344/sqft |
Source: Public Record Report a problem | ||
| 7/28/2025 | Listing removed | $550,000$425/sqft |
Source: Bay East AOR #41103115 Report a problem | ||
| 6/28/2025 | Listed for sale | $550,000$425/sqft |
Source: Bay East AOR #41103115 Report a problem | ||
Public tax history
| Year | Property taxes | Tax assessment |
|---|---|---|
| 2025 | -- | $49,035 +2% |
| 2024 | $2,366 +0.8% | $48,074 +2% |
| 2023 | $2,348 +6.4% | $47,130 +2% |
| 2022 | $2,207 +13.6% | $46,207 +2% |
| 2021 | $1,942 +1.3% | $45,301 +1% |
| 2020 | $1,918 +10.3% | $44,837 +2% |
| 2019 | $1,739 +8.7% | $43,957 +2% |
| 2018 | $1,600 | $43,095 +2% |
| 2017 | $1,600 +10.7% | $42,251 +2% |
| 2016 | $1,445 +9.5% | $41,422 +1.5% |
| 2015 | $1,320 | $40,800 +2% |
| 2014 | $1,320 | $40,000 +0.5% |
| 2013 | -- | $39,820 +2% |
| 2012 | -- | $39,039 +2% |
| 2011 | -- | $38,274 +0.8% |
| 2010 | -- | $37,988 -0.2% |
| 2009 | -- | $38,078 +2% |
| 2008 | -- | $37,332 +2% |
| 2007 | -- | $36,600 +2% |
| 2006 | -- | $35,882 +2% |
| 2005 | -- | $35,179 +2% |
| 2004 | -- | $34,490 +1.9% |
| 2003 | -- | $33,858 +2% |
| 2002 | -- | $33,194 +2% |
| 2001 | $689 | $32,543 |
Find assessor info on the county website
Monthly payment
Est. payment
Payment breakdown
Explore the cost of this home by adjusting the details. Changes won't be saved.Climate risks
Neighborhood: Tuxedo
Nearby schools
GreatSchools rating
- 1/10Manzanita CommunityGrades: K-5Distance: 0.5 mi
- 3/10Roosevelt Middle SchoolGrades: 6-8Distance: 0.5 mi
- 4/10Oakland High SchoolGrades: 9-12Distance: 0.6 mi
- $617,1002 bd2 ba906 sqft2641 19th Ave, Oakland, CA 94606Off Market
- $496,5001 bd2 ba1.1k sqft2625 19th Ave, Oakland, CA 94606Off Market
- $906,6005 bd4 ba2.6k sqft2647 19th Ave, Oakland, CA 94606Off Market
- $867,1007 bd4 ba3.6k sqft2657 Wallace St, Oakland, CA 94606Off Market
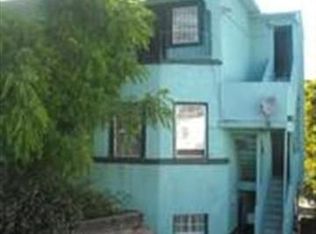
- $404,9002 bd1 ba776 sqft2619 19th Ave, Oakland, CA 94606Off Market
- $680,400-- bd-- ba-- sqft2701 19th Ave, Oakland, CA 94606Off Market
- $410,0004 bd2 ba1.9k sqft2645 Wallace St, Oakland, CA 94606Sold
- $855,9006 bd4 ba3k sqft2708 14th Ave, Oakland, CA 94606Off Market
A local agent can set up tours, give advice and negotiate with sellers.
Similar homes
- $459,0003 bd1 ba1.2k sqft2217 E 24th St, Oakland, CA 94606For Sale
 MLS ID #41137798, Cindy Kwong. bridgeMLS/CCAR/Bay East AOR
 - $639,0003 bd1 ba1.2k sqft3422 Kansas St, Oakland, CA 94602For Sale
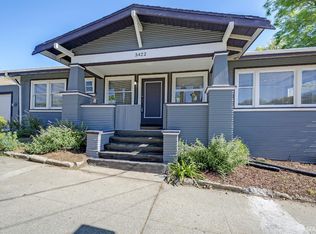 MLS ID #426112736, Olivia M. Lum DRE #01797497, Golden Bay Real Estate & Inves. SFAR
 - $649,0002 bd2 ba1.1k sqft3229 Macarthur Blvd, Oakland, CA 94602For Sale
 MLS ID #41140801, Andrew Rusca. Bay East AOR
 - $629,0003 bd2 ba1.3k sqft1475 70th Ave, Oakland, CA 94621For Sale
 MLS ID #41137133, Erich Mason Harris. bridgeMLS/CCAR/Bay East AOR
 - $675,0003 bd1 ba1k sqft6616 Outlook Ave, Oakland, CA 94605For SaleMLS ID #41140892, Julia Temple. bridgeMLS/CCAR/Bay East AOR
- $619,5003 bd2 ba1.6k sqft1288 107th Ave, Oakland, CA 94603For SaleMLS ID #41138654, Deborah Maisterrena. bridgeMLS/CCAR/Bay East AOR
- $669,0002 bd2 ba1k sqft4209 Suter St, Oakland, CA 94619For SaleMLS ID #426140173, Dora Calantog DRE #01363972, eXp Realty of Northern CA Inc.. SFAR
- $669,0002 bd2 ba1k sqft3246 Martin Luther King Jr Way, Oakland, CA 94609For SaleMLS ID #41137314, Colin Blake. Bay East AOR
- $659,9003 bd2 ba1.2k sqft2231 Warner Ave, Oakland, CA 94603For SaleMLS ID #226086638, Alvena Safar. MetroList Services of CA
- $699,0005 bd2 ba1.8k sqft1828 Rosedale Ave, Oakland, CA 94601For SaleMLS ID #41138500, Raquel Ramirez. Bay East AOR
- $700,0003 bd2 ba1.1k sqft2075 83rd Ave, Oakland, CA 94621For SaleMLS ID #41141311, Samuel Hernandez. CCAR
- $748,0003 bd2 ba1.2k sqft2011 Rosedale Ave, Oakland, CA 94601For SaleMLS ID #41123942, Meriam Gebregiorges. CCAR
- $699,8885 bd3 ba1.6k sqft2570 61st Ave, Oakland, CA 94605For SaleMLS ID #ML82052360, Edgardo Barreto. MLSListings Inc
- $470,0002 bd1 ba886 sqft710 E 22nd St APT 203, Oakland, CA 94606For SaleMLS ID #41133107, Yvonne Bigham. CCAR
- $565,0003 bd1 ba877 sqft2506 77th Ave, Oakland, CA 94605For SaleMLS ID #226070016, Ana Pereyra. MetroList Services of CA
- $524,9993 bd2 ba1k sqft2764 78th Ave, Oakland, CA 94605For SaleMLS ID #41137176, Edder Barcenas-Cortez. Bay East AOR
- $699,0003 bd1 ba927 sqft945 62nd St, Oakland, CA 94608For SaleMLS ID #41139625, Angel Lax. Bay East AOR
- $788,0003 bd2 ba1.2k sqft4080 Kuhnle Ave, Oakland, CA 94605For SaleMLS ID #41137606, Darryl Glass. bridgeMLS/CCAR/Bay East AOR
- $849,0003 bd2 ba1.7k sqft4346 Townsend Ave, Oakland, CA 94602For SaleMLS ID #ML82043079, Blaise Stanfield-Ellison. MLSListings Inc
- $799,0003 bd2 ba1.6k sqft6138 Oakdale Ave, Oakland, CA 94605For SaleMLS ID #41140710, Anne Gross-Ayankoya. bridgeMLS/CCAR/Bay East AOR
Local buyer's agents are ready to help
