Skip main navigation
Off market
  • $230,700

    2635 59th St, Saint Louis, MO 63139

    3beds
    1,106sqft
    SingleFamily
    Built in 1924
    5,662 Square Feet Lot
    $230,700 Zestimate®
    $209/sqft
    $1,714 Estimated rent

    Home value

    $230,700

    $212,000 - $249,000

    $1,714/mo

    Zestimate® history
    Loading
    Loading...

    Owner options

    List your home for rent

    $1,714/mo

    Rent Zestimate®

    Find your next renter with Zillow Rental Manager. Plus, with online applications, you can quickly screen prospective tenants – for free.

    Learn more

    $1,714/mo

    Rent Zestimate®

    Refinance and save

    $1,559/mo

    Est. payment

    Refinancing to a lower rate could help reduce your monthly payments and save thousands over the life of the loan.

    See today's rates

    $1,559/mo

    Est. payment

    Explore your selling options

    Work with a Zillow partner agent

    Leverage their expertise and Zillow's premium Showcase listings to get your home seen by more buyers.

    Get started

    List with your own agent

    Get your home in front of millions of buyers by listing it on Zillow.

    Learn how to do it

    Sell it yourself

    Take full control of how buyers see your home on Zillow by listing For Sale by Owner (FSBO).

    List your home

    What's special

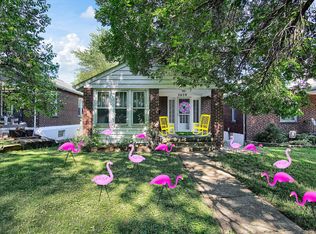
    ALL MAJOR Systems are NEWER * Architectural Roof * Newer Furnace & A/C * Newer TRENDY, UP SCALED KITCHEN w/Built In Stainless Steel Appliances * New Plumbing:1 Copper Supply, Copper Runs & Plastic Stacks * Updated Electric * Covered Front Porch For Those Rainy Grocery Days * Great Curb Appeal * Updated Thermal Tilt-In Windows * Chair Rail & Crown Molding In Living/Dining Room Accent Those Hardwood Floors * Master Bed Rm is A Suite with Bed Rm, Sitting Rm, & Double Closets * Ceiling fans in all rooms* Basement is Super Clean But Unfinished * Glass Block Basement Windows For Lots Of Light But GREAT For Security * Front Side Drive Is Great & Rare For City Housing * 12 x 12 deck with Plenty Of Room in Rear Yard to Build a Huge Garage With Alley Access *Washer & Dryer are negotiable*

    This property is off market, which means it's not currently listed for sale or rent on Zillow. This may be different from what's available on other websites or public sources.

    Facts & features

    Interior

    Bedrooms & bathrooms
    • Bedrooms: 3
    • Bathrooms: 1
    • Full bathrooms: 1
    • Main level bathrooms: 1
    • Main level bedrooms: 2
    Heating
    • Forced air, Gas
    Cooling
    • Central, Wall
    Appliances
    • Included: Microwave, Refrigerator
    Features
    • Living Room, Wired for Data, Some Window Treatmnt, Some Wood Floors, 9' Ceilings, Front/Back Stairs
    • Flooring: Hardwood
    • Doors: 6 Panel Door(s), Some Storm Doors
    • Windows: Some Tilt-In Windows, Some Window Treatmnt
    • Basement: Unfinished, Walk-Out Access, 8 ft + pour
    Interior area
    • Structure area source: County Records
    • Total interior livable area: 1,106 sqft

    Property

    Parking
    • Details: Off Street
    Features
    • Patio & porch: Deck
    • Exterior features: Stone, Vinyl, Brick
    Lot
    • Size: 5,662 sqft
    • Features: Sidewalks, Streetlights, Chain Link Fence
    Details
    • Additional structures: Utility Shed
    • Parcel number: 58940002100
    • Special conditions: Sale

    Construction

    Type & style
    • Home type: SingleFamily
    • Architectural style: Other, 1.5 Story
    Materials
    • brick
    Condition
    • Year built: 1924

    Utilities & green energy

    • Sewer: Public
    • Water: Public

    Community & neighborhood

    Security
    • Security features: Smoke Detector(s)
    Location
    • Region: Saint Louis

    Other

    Other facts
    • WaterSource: Public
    • Heating: Forced Air, Gas, Humidity Control
    • Appliances: Dishwasher, Refrigerator, Microwave, Stainless Steel Appliance(s), Range/Oven-Gas
    • Basement: Unfinished, Walk-Out Access, 8 ft + pour
    • ExteriorFeatures: Deck, Utility Shed, Near Public Trans
    • HeatingYN: true
    • PatioAndPorchFeatures: Deck
    • CoolingYN: true
    • RoomsTotal: 6
    • LotFeatures: Sidewalks, Streetlights, Chain Link Fence
    • StructureType: Other
    • ConstructionMaterials: Vinyl Siding, Brick/Stone Msn Pred
    • StoriesTotal: 1
    • PetsAllowed: No
    • MainLevelBathrooms: 1
    • CoveredSpaces: 0
    • ArchitecturalStyle: Other, 1.5 Story
    • OtherParking: Off Street
    • ParkingFeatures: Off Street
    • SecurityFeatures: Smoke Detector(s)
    • Cooling: Ceiling Fan(s), Central-Electric, 1 Window/Wall
    • InteriorFeatures: Living Room, Wired for Data, Some Window Treatmnt, Some Wood Floors, 9' Ceilings, Front/Back Stairs
    • RoomKitchenFeatures: Pantry
    • MainLevelBedrooms: 2
    • Sewer: Public
    • SpecialListingConditions: Sale
    • BuildingAreaSource: County Records
    • LotDimensionsSource: County Records
    • LotSizeSource: County Records
    • RoomBasementFeatures: Walk-Out, Unfinished, 8 ft + pour
    • DoorFeatures: 6 Panel Door(s), Some Storm Doors
    • RoomBedroomFeatures: Main Floor Master
    • WindowFeatures: Some Tilt-In Windows, Some Window Treatmnt
    • RoomDiningRoomFeatures: Dining/Living Rm Cmb
    • OtherStructures: Utility Shed
    • CoListAgentFullName: John Videmschek

    Price history

    DateEventPrice
    7/30/2019Sold--
    Source: MARIS #19042604 Report a problem
    7/2/2019Pending sale$150,000$136/sqft
    Source: RE/MAX Vision #19042604 Report a problem
    6/21/2019Listed for sale$150,000+15.5%$136/sqft
    Source: RE/MAX Vision #19042604 Report a problem
    6/2/2016Sold--
    Source: MARIS #16014884 Report a problem
    3/13/2016Listed for sale$129,900-3.7%$117/sqft
    Source: Powerhaus Realty #16014884 Report a problem
    12/15/2015Listing removed$134,900$122/sqft
    Source: Coldwell Banker Gundaker - Fenton #15026128 Report a problem
    6/16/2015Price change$134,900-3.6%$122/sqft
    Source: Coldwell Banker Gundaker - Fenton #15026128 Report a problem
    5/8/2015Listed for sale$139,900$126/sqft
    Source: Coldwell Banker Gundaker #15026128 Report a problem
    9/25/2002Sold--
    Source: Public Record Report a problem

    Public tax history

    YearProperty taxesTax assessment
    2025$3,028 +15.6%$36,650 +18.4%
    2024$2,619 +5.1%$30,950
    2023$2,491 +7.6%$30,950 +11.8%
    2022$2,316 +0.1%$27,680
    2021$2,313 +7.4%$27,680 +6.3%
    2020$2,153 $26,030
    2019$2,153 $26,030 +22.8%
    2018$2,153 +18.8%$21,190
    2017$1,812 +25.2%$21,190 +25.2%
    2016$1,447 +10.2%$16,930
    2015$1,313 +0.9%$16,930
    2014$1,301 $16,930 +0.9%
    2013$1,301 $16,780 -9.6%
    2012-- $18,560
    2011-- $18,560
    2010-- $18,560 -0.3%
    2009$1,266 +10%$18,620
    2008$1,151 $18,620 -7.2%
    2007$1,151 $20,060
    2006$1,151 +1%$20,060 +24.9%
    2005$1,139 +47.1%$16,060 +57.1%
    2004$774 +2.9%$10,220
    2003$752 +22.2%$10,220 +26.3%
    2002$615 $8,090
    2001-- $8,090 -1%
    2000-- $8,170

    Find assessor info on the county website

    Neighborhood: Southwest Garden

    Nearby schools

    GreatSchools rating
    Schools provided by the listing agent
    • Elementary: Mason Elem.
    • Middle: Long Middle Community Ed. Center
    • High: Roosevelt High
    • District: St. Louis City

    Source: The MLS. This data may not be complete. We recommend contacting the local school district to confirm school assignments for this home.

    Get a cash offer in 3 minutes
    Find out how much your home could sell for in as little as 3 minutes with a no-obligation cash offer.
    Estimated market value
    $230,700
    Get a cash offer in 3 minutes
    Find out how much your home could sell for in as little as 3 minutes with a no-obligation cash offer.
    Estimated market value
    $230,700