Skip main navigation
Sold
  • Price Unknown

    2635 Alco Ave, Dallas, TX 75211

    2beds
    835sqft
    Single Family Residence
    Built in 1943
    6,926.04 Square Feet Lot
    $280,200 Zestimate®
    $--/sqft
    $1,741 Estimated rent

    Home value

    $280,200

    $255,000 - $308,000

    $1,741/mo

    Zestimate® history
    Loading
    Loading...

    Owner options

    List your home for rent

    $1,741/mo

    Rent Zestimate®

    Find your next renter with Zillow Rental Manager. Plus, with online applications, you can quickly screen prospective tenants – for free.

    Learn more

    $1,741/mo

    Rent Zestimate®

    Refinance and save

    Refinancing to a lower rate could help reduce your monthly payments and save thousands over the life of the loan.

    See today's rates

    Explore your selling options

    Work with a Zillow partner agent

    Leverage their expertise and Zillow's premium Showcase listings to get your home seen by more buyers.

    Get started

    List with your own agent

    Get your home in front of millions of buyers by listing it on Zillow.

    Learn how to do it

    Sell it yourself

    Take full control of how buyers see your home on Zillow by listing For Sale by Owner (FSBO).

    List your home

    What's special

    Gleaming hardwood floorsNewer windowsMature treesTree-lined neighborhoodPrivacy and dramaThoughtful updatesTimeless character
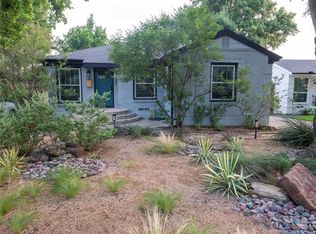
    Fall in Love with This Storybook Tudor Cottage in Kessler Plaza! Tucked along one of Kessler Plaza’s most enchanting streets, this charming Tudor cottage is more than just a home—it’s a feeling. From the moment you arrive, the warmth of the tree-lined neighborhood and the quiet beauty of nearby green spaces welcome you in. Step inside to a lovingly maintained two-bedroom, one-bath retreat where timeless character meets thoughtful updates. Gleaming hardwood floors run throughout, complemented by newer windows, HVAC, and water heater—offering both comfort and peace of mind. One of the home’s most delightful surprises lies just beyond the back door: a 200 sq. ft. studio, connected to a one-and-a-half-car garage and already equipped with power and water. Whether you dream of a creative workspace, guest quarters, or a serene hideaway, this space is ready to become whatever your heart desires. The sloping backyard, graced by mature trees, offers privacy and drama—perfect for entertaining, relaxing, or even expanding the home with a luxurious en suite addition. And just steps from your front door, the newly expanded Coombs Creek Trail invites you into a world of connection. Now reaching into this very neighborhood, the trail links you effortlessly to Moss Park, Kessler Parkway, Stevens Park Golf Course, and even the Trinity River Trails and Margaret McDermott Bridge—perfect for weekend bike rides, evening strolls, or morning jogs surrounded by nature and city views. Full of charm, light, and potential—this is the kind of home that stays in your heart long after you leave. Come see it, feel it, and imagine the life you’ll build here

    Zillow last checked:

    Listing updated:

    Listed by:

    Bart Thrasher 0656040 214-303-1133,

    Dave Perry Miller Real Estate 214-303-1133

    Bought with:

    Miguel Cepeda

    Compass RE Texas, LLC.

    Source: NTREIS,MLS#: 20915150

    Facts & features

    Interior

    Bedrooms & bathrooms
    • Bedrooms: 2
    • Bathrooms: 1
    • Full bathrooms: 1
    Primary bedroom
    • Features: Ceiling Fan(s)
    • Level: First
    • Dimensions: 13 x 11
    Bedroom
    • Features: Ceiling Fan(s)
    • Level: First
    • Dimensions: 11 x 11
    Dining room
    • Level: First
    • Dimensions: 9 x 8
    Other
    • Features: Built-in Features
    • Level: First
    • Dimensions: 8 x 5
    Kitchen
    • Features: Built-in Features, Galley Kitchen, Tile Counters
    • Level: First
    • Dimensions: 10 x 8
    Living room
    • Features: Ceiling Fan(s)
    • Level: First
    • Dimensions: 17 x 11
    Heating
    • Central, Natural Gas
    Cooling
    • Central Air, Ceiling Fan(s), Electric
    Appliances
    • Included: Some Gas Appliances, Dishwasher, Disposal, Gas Range, Gas Water Heater, Plumbed For Gas, Refrigerator
    • Laundry: Washer Hookup, Electric Dryer Hookup, In Garage, Stacked
    Features
    • High Speed Internet, Cable TV
    • Flooring: Ceramic Tile, Hardwood
    • Has basement: No
    • Has fireplace: No
    Interior area
    • Total interior livable area: 835 sqft

    Property

    Parking
    • Total spaces: 1
    • Parking features: Additional Parking, Door-Single, Driveway, Garage Faces Front, Garage
    • Garage spaces: 1
    • Has uncovered spaces: Yes
    Features
    • Levels: One
    • Stories: 1
    • Patio & porch: Covered
    • Pool features: None
    • Fencing: Back Yard,Chain Link
    Lot
    • Size: 6,926 sqft
    • Dimensions: 50 x 135
    • Features: Back Yard, Backs to Greenbelt/Park, Interior Lot, Lawn, Native Plants, Many Trees, Subdivision, Sloped
    • Residential vegetation: Grassed
    Details
    • Parcel number: 00000329986000000

    Construction

    Type & style
    • Home type: SingleFamily
    • Architectural style: Detached
    • Property subtype: Single Family Residence
    Materials
    • Foundation: Pillar/Post/Pier
    • Roof: Composition
    Condition
    • Year built: 1943

    Utilities & green energy

    • Sewer: Public Sewer
    • Water: Public
    • Utilities for property: Natural Gas Available, Overhead Utilities, Sewer Available, Separate Meters, Water Available, Cable Available

    Community & neighborhood

    Community
    • Community features: Playground, Trails/Paths, Curbs, Sidewalks
    Location
    • Region: Dallas
    • Subdivision: Terry Heights

    Other

    Other facts
    • Listing terms: Cash,Conventional,1031 Exchange,FHA,USDA Loan,VA Loan

    Price history

    DateEventPrice
    5/28/2025Listing removed$299,000$358/sqft
    Source: Dave Perry Miller & Associates - An Ebby Halliday Company #20915150 Report a problem
    5/28/2025Pending sale$299,000$358/sqft
    Source: NTREIS #20915150 Report a problem
    5/27/2025Sold--
    Source: NTREIS #20915150 Report a problem
    5/2/2025Contingent$299,000$358/sqft
    Source: NTREIS #20915150 Report a problem
    4/25/2025Listed for sale$299,000+35.1%$358/sqft
    Source: NTREIS #20915150 Report a problem
    12/29/2018Listing removed$221,280$265/sqft
    Source: Auction.com Report a problem
    12/18/2018Listed for sale--
    Source: Auction.com Report a problem

    Public tax history

    YearProperty taxesTax assessment
    2025$2,805 -23.8%$287,340
    2024$3,683 -13%$287,340 +55.8%
    2023$4,232 +4.8%$184,410
    2022$4,039 -1.4%$184,410 +5.7%
    2021$4,096 +6.3%$174,510
    2020$3,852 +9.6%$174,510 +19.9%
    2019$3,513 -3.3%$145,590
    2018$3,633 +15.5%$145,590 +10.6%
    2017$3,145 +10.2%$131,600 +9.6%
    2016$2,854 +8.1%$120,030 +5.7%
    2015$2,641 $113,580
    2014$2,641 $113,580
    2013-- --
    2012-- --
    2011-- --
    2010-- --
    2009-- --
    2008-- --
    2007-- --
    2005-- --
    2004-- --
    2003-- --
    2002-- --
    2001-- --

    Find assessor info on the county website

    Neighborhood: 75211

    Nearby schools

    GreatSchools rating
    Schools provided by the listing agent
    • Elementary: Kahn
    • Middle: Greiner
    • High: Sunset
    • District: Dallas ISD

    Source: NTREIS. This data may not be complete. We recommend contacting the local school district to confirm school assignments for this home.

    Get a cash offer in 3 minutes
    Find out how much your home could sell for in as little as 3 minutes with a no-obligation cash offer.
    Estimated market value
    $280,200
    Get a cash offer in 3 minutes
    Find out how much your home could sell for in as little as 3 minutes with a no-obligation cash offer.
    Estimated market value
    $280,200