Experience the perfect blend of comfort, style, and convenience in this beautifully maintained 3-bedroom, 2-bathroom villa-style condominium located in the sought-after Winding Wood community of Clearwater. Tucked into a quiet cul-de-sac within the heart of the Countryside area, this single-level residence offers effortless living in a serene and well-maintained setting. Occupied and lovingly cared for by a single owner, the interior features soaring vaulted ceilings and wide-plank luxury vinyl flooring throughout, creating an airy and modern feel. The functional split-bedroom floorplan maximizes privacy and space, ideal for both everyday living and hosting guests. The open-concept living and dining area flows seamlessly into a bright, inviting kitchen—with well-maintained original appliances and plenty of room for casual dining. Slide open the glass doors and enjoy your own private patio, perfect for relaxing with a morning coffee or evening glass of wine. The oversized primary suite features a spacious walk-in closet and private bath. Two additional bedrooms provide versatility for guests, a home office, or hobbies. A dedicated carport space and exterior storage closet are included for added convenience. Recent system updates include a new electrical panel installed in 2024, a hot water tank replaced in 2021 (currently under warranty through March 2027; buyer to verify transferability), and an existing water softener system with an assumable service contract. This pet-friendly community features lush landscaping, mature trees, and a resort-style pool exclusively for residents. The HOA fee covers Spectrum cable and internet, exterior maintenance, landscaping, pest control, and pool care. Water and trash average approximately $120/month and electric averages ~$150/month, helping you budget with ease. Located just minutes from top-rated schools, the Countryside Mall, downtown Dunedin, award-winning Clearwater Beach, and major commuter routes, this home offers the ideal mix of peaceful retreat and urban accessibility. With a minimum lease period of 6 months and no age restrictions, this property is also an excellent investment or seasonal residence. Roof 2020. NO FHA/VA.
Sold for $210,000
$210,000
2635 BARKSDALE COURT #2635, CLEARWATER, FL 33761
3beds
1,145sqft
Condominium
Built in 1979
-- sqft lot
$207,200 Zestimate®
$183/sqft
$2,131 Estimated rent
Home value
$207,200
$189,000 - $228,000
$2,131/mo
Zestimate® history
Owner options
List your home for rent
$2,131/mo
Rent Zestimate®
Find your next renter with Zillow Rental Manager. Plus, with online applications, you can quickly screen prospective tenants – for free.
$2,131/mo
Rent Zestimate®
Refinance and save
$2,267/mo
Est. payment
Refinancing to a lower rate could help reduce your monthly payments and save thousands over the life of the loan.
$2,267/mo
Est. payment
Explore your selling options
Work with a Zillow partner agent
Leverage their expertise and Zillow's premium Showcase listings to get your home seen by more buyers.
Get startedList with your own agent
Get your home in front of millions of buyers by listing it on Zillow.
Learn how to do itSell it yourself
Take full control of how buyers see your home on Zillow by listing For Sale by Owner (FSBO).
List your homeWhat's special
Resort-style poolPrivate patioMature treesPrivate bathBright inviting kitchenQuiet cul-de-sacOversized primary suite
Zillow last checked:
Listing updated:
Listed by:
Tanner Tillung 727-479-4548,
EXP REALTY LLC 888-883-8509
Bought with:
Daniel Koutsoumbaris, 3474068
SERENE HOMES REALTY
Source: Stellar MLS,MLS#: TB8395550 Originating MLS: Sarasota - Manatee
Originating MLS: Sarasota - Manatee
Facts & features
Interior
Bedrooms & bathrooms
- Bedrooms: 3
- Bathrooms: 2
- Full bathrooms: 2
Rooms
- Room types: Great Room, Utility Room
Primary bedroom
- Features: Built-in Closet
- Level: First
- Area: 154 Square Feet
- Dimensions: 14x11
Bedroom 2
- Features: Built-in Closet
- Level: First
- Area: 110 Square Feet
- Dimensions: 11x10
Bedroom 3
- Features: Built-in Closet
- Level: First
- Area: 100 Square Feet
- Dimensions: 10x10
Balcony porch lanai
- Level: First
- Area: 312 Square Feet
- Dimensions: 24x13
Dining room
- Features: No Closet
- Level: First
- Area: 70 Square Feet
- Dimensions: 10x7
Kitchen
- Level: First
- Area: 100 Square Feet
- Dimensions: 10x10
Living room
- Level: First
- Area: 220 Square Feet
- Dimensions: 20x11
Heating
- Central, Electric
Cooling
- Central Air
Appliances
- Included: Dishwasher, Disposal, Electric Water Heater, Microwave, Range, Refrigerator
- Laundry: Electric Dryer Hookup, Inside, Laundry Room, Washer Hookup
Features
- Cathedral Ceiling(s), Crown Molding, Eating Space In Kitchen, Living Room/Dining Room Combo, Open Floorplan, Primary Bedroom Main Floor, Thermostat, Vaulted Ceiling(s), Walk-In Closet(s)
- Flooring: Luxury Vinyl
- Doors: Sliding Doors
- Has fireplace: No
- Common walls with other units/homes: End Unit
Interior area
- Total structure area: 1,150
- Total interior livable area: 1,145 sqft
Property
Parking
- Total spaces: 1
- Parking features: Driveway, Ground Level, Guest
- Carport spaces: 1
- Has uncovered spaces: Yes
Features
- Levels: One
- Stories: 1
- Patio & porch: Rear Porch
- Exterior features: Rain Gutters, Storage
- Fencing: Vinyl
Lot
- Size: 7,000 Square Feet
- Features: Cul-De-Sac, City Lot, Near Golf Course, Near Marina, Near Public Transit
- Residential vegetation: Trees/Landscaped
Details
- Parcel number: 292816982580040822
- Zoning: RES
- Special conditions: None
Construction
Type & style
- Home type: Condo
- Architectural style: Ranch
- Property subtype: Condominium
Materials
- Block, Wood Frame
- Foundation: Slab
- Roof: Membrane,Shingle
Condition
- Completed
- New construction: No
- Year built: 1979
Utilities & green energy
- Sewer: Public Sewer
- Water: Public
- Utilities for property: BB/HS Internet Available, Cable Connected, Electricity Connected, Fire Hydrant, Phone Available, Sewer Connected, Street Lights, Underground Utilities, Water Connected
Community & HOA
Community
- Features: Association Recreation - Owned, Community Mailbox, Deed Restrictions, Pool, Special Community Restrictions
- Pet fee: $0 monthly
- Subdivision: WINDING WOOD CONDO
HOA
- Has HOA: Yes
- Amenities included: Pool
- Services included: Cable TV, Community Pool, Maintenance Structure, Maintenance Grounds, Pest Control, Pool Maintenance
- HOA fee: $756 monthly
- HOA name: Resource Property Mgmt
- HOA phone: 727-796-5900
Location
- Region: Clearwater
Financial & listing details
- Price per square foot: $183/sqft
- Date on market: 7/14/2025
- Cumulative days on market: 43 days
- Listing terms: Cash,Conventional
- Ownership: Condominium
- Total actual rent: 0
- Electric utility on property: Yes
- Road surface type: Paved
Price history
| Date | Event | Price |
|---|---|---|
| 9/29/2025 | Sold | $210,000-4.5%$183/sqft |
Source:  Stellar MLS #TB8395550 Report a problem Stellar MLS #TB8395550 Report a problem | ||
| 8/27/2025 | Pending sale | $219,900$192/sqft |
Source: Stellar MLS #TB8395550 Report a problem | ||
| 8/11/2025 | Price change | $219,900-4.3%$192/sqft |
Source: Stellar MLS #TB8395550 Report a problem | ||
| 7/28/2025 | Price change | $229,900-8.4%$201/sqft |
Source: Stellar MLS #TB8395550 Report a problem | ||
| 7/21/2025 | Price change | $251,100-10%$219/sqft |
Source: Stellar MLS #TB8395550 Report a problem | ||
| 7/14/2025 | Listed for sale | $279,000$244/sqft |
Source: Stellar MLS #TB8395550 Report a problem | ||
Public tax history
Tax history is unavailable.
Neighborhood: Winding Wood
Nearby homes
- $175,200-- bd-- ba1k sqft2645 Barksdale Ct, Clearwater, FL 33761Off Market
- $244,6003 bd2 ba1.4k sqft2647 Barksdale Ct, Clearwater, FL 33761Off Market
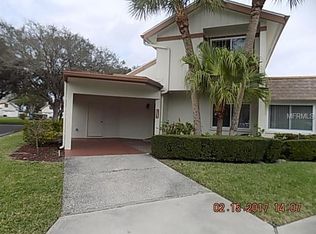
- $258,0003 bd2 ba1.1k sqft2643 Barksdale Ct, Clearwater, FL 33761Off Market
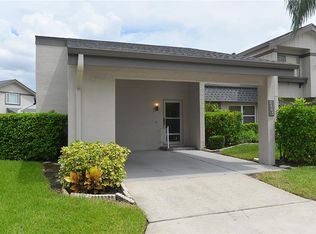
- $228,900-- bd-- ba1.4k sqft2641 Barksdale Ct, Clearwater, FL 33761Off Market
- $185,600-- bd-- ba1k sqft2639 Barksdale Ct, Clearwater, FL 33761Off Market
- $200,000-- bd-- ba1.1k sqft2637 Barksdale Ct, Clearwater, FL 33761Sold
- $187,800-- bd-- ba1k sqft2633 Barksdale Ct, Clearwater, FL 33761Off Market
- $210,000-- bd-- ba1.1k sqft2635 Barksdale Ct, Clearwater, FL 33761Sold
- $209,1003 bd2 ba1.1k sqft2629 Barksdale Ct, Clearwater, FL 33761Off Market
Nearby schools
GreatSchools rating
- 8/10Leila Davis Elementary SchoolGrades: PK-5Distance: 0.6 mi
- 6/10Safety Harbor Middle SchoolGrades: 6-8Distance: 2.6 mi
- 5/10Countryside High SchoolGrades: PK,9-12Distance: 1.1 mi
Schools provided by the listing agent
- Elementary: Leila G Davis Elementary-PN
- Middle: Safety Harbor Middle-PN
- High: Countryside High-PN
Source: Stellar MLS. This data may not be complete. We recommend contacting the local school district to confirm school assignments for this home.
Get a cash offer in 3 minutes
Find out how much your home could sell for in as little as 3 minutes with a no-obligation cash offer.
Estimated market value
$207,200
Get a cash offer in 3 minutes
Find out how much your home could sell for in as little as 3 minutes with a no-obligation cash offer.
Estimated market value
$207,200
- Florida
- Pinellas County
- Clearwater
- 33761
- Winding Wood
- 2635 BARKSDALE COURT Unit 2635
Nearby cities
Nearby neighborhoods
Nearby zip codes
Other Clearwater Topics
