A stately Colonial residence awaits at 2635 Beechwood Road, situated in the Mission Hills North community of Manheim Township. Built with timeless craftsmanship, this distinguished home combines classic design with modern comfort. Inside, the main level showcases hardwood floors, detailed millwork, and abundant natural light. A formal dining room provides space for memorable gatherings, while the great room, centered by a brick fireplace, offers a warm and inviting atmosphere. The kitchen features generous counter space and a functional layout with direct flow to both dining and entertaining areas. Adjacent, a bright sunroom with skylights and a second gas fireplace overlooks the spacious deck, paver patio, and backyard with jacuzzi included. Upstairs, five bedrooms and three full bathrooms provide versatile living arrangements. The expansive primary suite includes a private bath and views of the landscaped grounds. Two additional bedrooms share a Jack and Jill bath with both a tub and stall shower, while the remaining bedrooms are served by another full bath. The finished lower level extends the home’s possibilities with a flexible, open layout featuring built-in office areas, recreation space, and room for hobbies or fitness. An oversized three-car garage adds both convenience and additional storage options. Located in Manheim Township School District and just minutes from Lancaster’s shopping, dining, and cultural destinations, this property offers the perfect combination of space, comfort, and convenience. With its classic architecture, thoughtful design, and peaceful setting, 2635 Beechwood Road is ready to welcome its next chapter.
Sold for $725,000
$725,000
2635 Beechwood Rd, Lancaster, PA 17601
5beds
4,979sqft
Single Family Residence
Built in 1988
0.39 Acres Lot
$754,100 Zestimate®
$146/sqft
$4,191 Estimated rent
Home value
$754,100
$709,000 - $799,000
$4,191/mo
Zestimate® history
Owner options
List your home for rent
$4,191/mo
Rent Zestimate®
Find your next renter with Zillow Rental Manager. Plus, with online applications, you can quickly screen prospective tenants – for free.
$4,191/mo
Rent Zestimate®
Refinance and save
$4,877/mo
Est. payment
Refinancing to a lower rate could help reduce your monthly payments and save thousands over the life of the loan.
$4,877/mo
Est. payment
Explore your selling options
Work with a Zillow partner agent
Leverage their expertise and Zillow's premium Showcase listings to get your home seen by more buyers.
Get startedList with your own agent
Get your home in front of millions of buyers by listing it on Zillow.
Learn how to do itSell it yourself
Take full control of how buyers see your home on Zillow by listing For Sale by Owner (FSBO).
List your homeWhat's special
Brick fireplaceFinished lower levelSpacious deckBright sunroomBackyard with jacuzziTub and stall showerAbundant natural light
Zillow last checked:
Listing updated:
Listed by:
Anne M Lusk 717-271-9339,
Lusk & Associates Sotheby's International Realty
Bought with:
Paula Landis, RS377331
Coldwell Banker Realty
Source: Bright MLS,MLS#: PALA2076900
Facts & features
Interior
Bedrooms & bathrooms
- Bedrooms: 5
- Bathrooms: 4
- Full bathrooms: 3
- 1/2 bathrooms: 1
- Main level bathrooms: 1
Rooms
- Room types: Dining Room, Bedroom 2, Bedroom 3, Bedroom 4, Bedroom 5, Kitchen, Basement, Foyer, Bedroom 1, Sun/Florida Room, Great Room, Laundry, Utility Room, Bathroom 1, Bathroom 2, Bathroom 3, Half Bath
Bedroom 1
- Features: Attached Bathroom, Flooring - Carpet, Walk-In Closet(s), Window Treatments
- Level: Upper
Bedroom 2
- Features: Window Treatments, Walk-In Closet(s), Attached Bathroom, Flooring - Carpet, Ceiling Fan(s)
- Level: Upper
Bedroom 3
- Features: Attached Bathroom, Window Treatments, Flooring - Carpet, Ceiling Fan(s)
- Level: Upper
Bedroom 4
- Features: Window Treatments, Skylight(s), Flooring - Carpet, Ceiling Fan(s)
- Level: Upper
Bedroom 5
- Features: Window Treatments, Skylight(s), Flooring - Carpet, Ceiling Fan(s), Walk-In Closet(s)
- Level: Upper
Bathroom 1
- Features: Bathroom - Stall Shower, Double Sink, Window Treatments
- Level: Upper
Bathroom 2
- Features: Window Treatments, Jack and Jill Bathroom, Flooring - Vinyl, Bathroom - Tub Shower, Bathroom - Stall Shower
- Level: Upper
Bathroom 3
- Features: Flooring - Vinyl, Bathroom - Stall Shower
- Level: Upper
Basement
- Features: Basement - Finished, Built-in Features, Flooring - Carpet, Lighting - Ceiling
- Level: Lower
Dining room
- Features: Lighting - Pendants, Chair Rail, Crown Molding, Window Treatments, Flooring - HardWood
- Level: Main
Foyer
- Features: Flooring - Luxury Vinyl Plank, Lighting - Pendants
- Level: Main
Great room
- Features: Recessed Lighting, Window Treatments, Fireplace - Gas, Flooring - Carpet, Kitchen Island, Ceiling Fan(s)
- Level: Main
Half bath
- Features: Flooring - Luxury Vinyl Tile
- Level: Main
Kitchen
- Features: Flooring - Luxury Vinyl Tile, Built-in Features, Recessed Lighting, Granite Counters, Eat-in Kitchen, Dining Area, Kitchen Island, Window Treatments, Ceiling Fan(s)
- Level: Main
Laundry
- Features: Flooring - Vinyl
- Level: Upper
Other
- Features: Window Treatments, Cathedral/Vaulted Ceiling, Fireplace - Gas, Flooring - Luxury Vinyl Tile, Skylight(s)
- Level: Main
Utility room
- Features: Built-in Features, Pantry, Window Treatments
- Level: Main
Heating
- Heat Pump, Electric
Cooling
- Central Air, Electric
Appliances
- Included: Microwave, Built-In Range, Dishwasher, Extra Refrigerator/Freezer, Refrigerator, Electric Water Heater
- Laundry: Laundry Room
Features
- Additional Stairway, Store/Office
- Basement: Finished,Shelving,Workshop,Connecting Stairway,Interior Entry,Sump Pump
- Number of fireplaces: 2
- Fireplace features: Brick, Gas/Propane
Interior area
- Total structure area: 4,979
- Total interior livable area: 4,979 sqft
- Finished area above ground: 3,779
- Finished area below ground: 1,200
Property
Parking
- Total spaces: 7
- Parking features: Storage, Covered, Garage Faces Side, Inside Entrance, Oversized, Garage Door Opener, Driveway, Attached, On Street
- Attached garage spaces: 3
- Uncovered spaces: 4
Accessibility
- Accessibility features: None
Features
- Levels: Two
- Stories: 2
- Pool features: None
- Has view: Yes
- View description: Garden
Lot
- Size: 0.39 Acres
- Features: Suburban
Details
- Additional structures: Above Grade, Below Grade
- Parcel number: 3909906900000
- Zoning: RESIDENTIAL
- Special conditions: Standard
- Other equipment: Intercom
Construction
Type & style
- Home type: SingleFamily
- Architectural style: Colonial
- Property subtype: Single Family Residence
Materials
- Frame, Vinyl Siding
- Foundation: Other
Condition
- New construction: No
- Year built: 1988
Utilities & green energy
- Sewer: Public Sewer
- Water: Public
Community & HOA
Community
- Subdivision: Mission Hills
HOA
- Has HOA: No
Location
- Region: Lancaster
- Municipality: MANHEIM TWP
Financial & listing details
- Price per square foot: $146/sqft
- Tax assessed value: $378,300
- Annual tax amount: $8,540
- Date on market: 9/25/2025
- Listing agreement: Exclusive Right To Sell
- Ownership: Fee Simple
Price history
| Date | Event | Price |
|---|---|---|
| 11/26/2025 | Sold | $725,000-3.3%$146/sqft |
Source:  Bright MLS #PALA2076900 Report a problem Bright MLS #PALA2076900 Report a problem | ||
| 10/27/2025 | Contingent | $749,900$151/sqft |
Source: Bright MLS #PALA2076900 Report a problem | ||
| 9/25/2025 | Listed for sale | $749,900$151/sqft |
Source: Bright MLS #PALA2076900 Report a problem | ||
Public tax history
| Year | Property taxes | Tax assessment |
|---|---|---|
| 2026 | $8,938 +6.5% | $378,300 |
| 2025 | $8,394 +2.5% | $378,300 |
| 2024 | $8,185 +2.7% | $378,300 |
| 2023 | $7,972 +1.7% | $378,300 |
| 2022 | $7,838 | $378,300 |
| 2021 | $7,838 +319% | $378,300 |
| 2020 | $1,871 -75.3% | $378,300 |
| 2019 | $7,588 +305.6% | $378,300 |
| 2018 | $1,871 -72.1% | $378,300 +43.4% |
| 2017 | $6,713 +0% | $263,800 |
| 2016 | $6,712 +39.6% | $263,800 |
| 2015 | $4,809 | $263,800 |
| 2014 | $4,809 | $263,800 |
| 2013 | -- | $263,800 |
| 2012 | -- | $263,800 |
| 2011 | -- | $263,800 |
| 2010 | -- | $263,800 |
| 2009 | -- | $263,800 |
| 2007 | -- | $263,800 +1.9% |
| 2006 | -- | $258,800 |
| 2005 | -- | $258,800 +2.4% |
| 2004 | -- | $252,700 |
| 2003 | -- | $252,700 |
| 2002 | -- | $252,700 |
| 2000 | -- | $252,700 |
Find assessor info on the county website
Neighborhood: 17601
Nearby homes
- $575,5003 bd2 ba2.3k sqft2641 Beechwood Rd, Lancaster, PA 17601Off Market
- $642,2004 bd3 ba2.8k sqft2629 Beechwood Rd, Lancaster, PA 17601Off Market
- $717,5004 bd2 ba3k sqft2634 Beechwood Rd, Lancaster, PA 17601Off Market
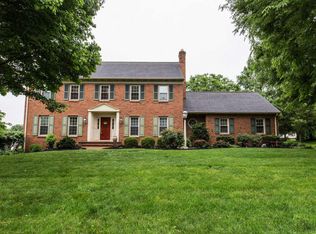
- $618,6004 bd2 ba2.5k sqft2647 Beechwood Rd, Lancaster, PA 17601Off Market
- $575,0004 bd4 ba2.6k sqft218 Overland Ln, Lancaster, PA 17601Sold
- $636,8004 bd3 ba2.8k sqft2640 Beechwood Rd, Lancaster, PA 17601Off Market
- $569,2004 bd3 ba2.6k sqft2623 Beechwood Rd, Lancaster, PA 17601Off Market
- $601,6004 bd3 ba2.6k sqft2646 Beechwood Rd, Lancaster, PA 17601Off Market
Nearby schools
GreatSchools rating
- 9/10Landis Run Intermediate SchoolGrades: 5-6Distance: 1.2 mi
- 7/10Manheim Twp Middle SchoolGrades: 7-8Distance: 1.5 mi
- 8/10Manheim Twp High SchoolGrades: 9-12Distance: 1.5 mi
Schools provided by the listing agent
- Middle: Manheim Township
- High: Manheim Township
- District: Manheim Township
Source: Bright MLS. This data may not be complete. We recommend contacting the local school district to confirm school assignments for this home.
Sell for more on Zillow
Get a Zillow Showcase℠ listing at no additional cost and you could sell for .
$754,100
2% more
+$15,082
With Zillow Showcase(estimated)
$769,182
Sell for more on Zillow
Get a Zillow Showcase℠ listing at no additional cost and you could sell for .
$754,100
2% more
+$15,082
With Zillow Showcase(estimated)
$769,182
- Pennsylvania
- Lancaster County
- Lancaster
- 17601
- 2635 Beechwood Rd
