Skip main navigation
Closed
  • $1,018,000

    2635 Bethany Creek Ct, Milton, GA 30004

    5beds
    5,598sqft
    Single Family Residence, Residential
    Built in 1996
    1.87 Acres Lot
    $1,346,100 Zestimate®
    $182/sqft
    $7,813 Estimated rent

    Home value

    $1,346,100

    $1.22M - $1.49M

    $7,813/mo

    Zestimate® history
    Loading
    Loading...

    Owner options

    List your home for rent

    $7,813/mo

    Rent Zestimate®

    Find your next renter with Zillow Rental Manager. Plus, with online applications, you can quickly screen prospective tenants – for free.

    Learn more

    $7,813/mo

    Rent Zestimate®

    Refinance and save

    $6,962/mo

    Est. payment

    Refinancing to a lower rate could help reduce your monthly payments and save thousands over the life of the loan.

    See today's rates

    $6,962/mo

    Est. payment

    Explore your selling options

    Work with a Zillow partner agent

    Leverage their expertise and Zillow's premium Showcase listings to get your home seen by more buyers.

    Get started

    List with your own agent

    Get your home in front of millions of buyers by listing it on Zillow.

    Learn how to do it

    Sell it yourself

    Take full control of how buyers see your home on Zillow by listing For Sale by Owner (FSBO).

    List your home

    What's special

    Built-in shelvingHome gymLarge powder roomBay windowsCustom white cabinetryVaulted ceilingWalk-in closet
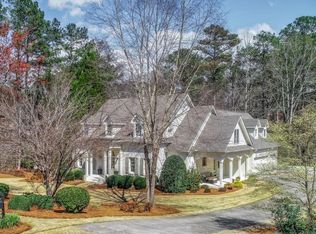
    This pristinely maintained gem offers the very best of Milton living: a vibrant & friendly neighborhood, a professionally landscaped 1.87 acre old growth wooded lot, swim/tennis, and convenient proximity to the best schools, dining, shopping and recreation in the area. This 5 bedroom, 5 ½ bath hard coat stucco home blends ample living space with elegant functional design. From the front door, the home welcomes you with a dramatic vaulted entry foyer, flanked to the left and right by an office with vaulted ceiling and a 12+ person dining room, respectively, each with bay windows. The bright and open 2 story family room has a wood burning fireplace, built-in shelving, and opens to a large back deck. The kitchen is equipped with custom white cabinetry, a double oven, gas cooktop, farmhouse sink, walk-in pantry, and granite counter tops. A large breakfast / keeping room with a stacked stone fireplace opens to a cozy screened sitting porch. From the kitchen, a convenient mudroom, with additional built-ins for coats, backpacks, etc, provides an entry from the 3 car garage. The primary suite on the main level features a large bedroom with a gas log fireplace, tray ceiling, bathroom with dual vanities, separate shower and jacuzzi tub, and dual walk-in closets. The main level also includes a large powder room and coat closet. The upper level has 3 spacious bedrooms, each with a private bath and walk-in closet. A full finished daylight basement provides even more space for working, living, and recreation. It includes another large family room, a bedroom with a private entrance, and two additional rooms, either of which would be great as an office, home gym, game room, or media room. The basement also features a laundry room, 2 storage/utility rooms, a full bathroom, and a closet. It opens to a patio and the backyard. The 1.87 acre estate lot includes a flat, wooden-fenced side yard and a gently sloping backyard with a newly constructed fire pit area, perfect for gathering with family and friends to enjoy the wooded tranquility. Located in Bethany Oaks, in the highly-sought Cambridge High School district, and surrounded by a lovely vineyard and high-end equestrian facilities, this home checks every box that makes Milton special.

    Zillow last checked:

    Listing updated:

    Listed by:

    Kelly Prewitt,

    Atlanta Fine Homes Sotheby's International,

    Bryan Prewitt,

    Atlanta Fine Homes Sotheby's International

    Bought with:

    Jan Thurston, 306658

    EXP Realty, LLC.

    Source: FMLS GA,MLS#: 7284004MLS Logo

    Facts & features

    Interior

    Bedrooms & bathrooms
    • Bedrooms: 5
    • Bathrooms: 6
    • Full bathrooms: 5
    • 1/2 bathrooms: 1
    • Main level bathrooms: 1
    • Main level bedrooms: 1
    Rooms
    • Room types: Basement, Great Room, Laundry, Office
    Primary bedroom
    • Features: Master on Main
    • Level: Master on Main
    Bedroom
    • Features: Master on Main
    Primary bathroom
    • Features: Double Vanity, Separate Tub/Shower, Soaking Tub, Vaulted Ceiling(s)
    Dining room
    • Features: Seats 12+, Separate Dining Room
    Kitchen
    • Features: Breakfast Room, Cabinets White, Eat-in Kitchen, Keeping Room, Pantry Walk-In, Stone Counters
    Heating
    • Central
    Cooling
    • Central Air
    Appliances
    • Included: Dishwasher, Disposal
    • Laundry: In Basement, Laundry Room, Sink
    Features
    • Crown Molding, Double Vanity, Entrance Foyer 2 Story, High Ceilings 9 ft Upper, High Ceilings 10 ft Main
    • Flooring: Carpet, Hardwood, Laminate
    • Windows: Bay Window(s)
    • Basement: Daylight,Exterior Entry,Finished,Finished Bath,Full,Walk-Out Access
    • Attic: Pull Down Stairs
    • Number of fireplaces: 3
    • Fireplace features: Gas Log, Gas Starter, Glass Doors, Great Room, Keeping Room, Master Bedroom
    • Common walls with other units/homes: No Common Walls
    Interior area
    • Total structure area: 5,598
    • Total interior livable area: 5,598 sqft
    • Finished area above ground: 3,598
    • Finished area below ground: 2,000

    Property

    Parking
    • Total spaces: 3
    • Parking features: Attached, Garage, Garage Faces Side, Kitchen Level, Level Driveway
    • Attached garage spaces: 3
    • Has uncovered spaces: Yes
    Accessibility
    • Accessibility features: None
    Features
    • Levels: Three Or More
    • Patio & porch: Covered, Rear Porch, Screened
    • Exterior features: Lighting
    • Pool features: None
    • Spa features: None
    • Fencing: Fenced,Wood
    • Has view: Yes
    • View description: Other
    • Waterfront features: None
    • Body of water: None
    Lot
    • Size: 1.87 Acres
    • Features: Landscaped, Private, Sloped, Wooded
    Details
    • Additional structures: None
    • Parcel number: 22 492008210646
    • Other equipment: None
    • Horse amenities: None

    Construction

    Type & style
    • Home type: SingleFamily
    • Architectural style: Traditional
    • Property subtype: Single Family Residence, Residential
    Materials
    • Stucco
    • Foundation: Concrete Perimeter
    • Roof: Composition
    Condition
    • Resale
    • New construction: No
    • Year built: 1996

    Utilities & green energy

    • Electric: 110 Volts
    • Sewer: Septic Tank
    • Water: Public
    • Utilities for property: Cable Available, Electricity Available, Natural Gas Available, Phone Available, Sewer Available, Underground Utilities, Water Available
    Green energy
    • Energy efficient items: None
    • Energy generation: None

    Community & HOA

    Community
    • Features: Other
    • Security: Smoke Detector(s)
    • Subdivision: Bethany Oaks
    HOA
    • Has HOA: Yes
    • Services included: Reserve Fund, Swim, Tennis
    • HOA fee: $775 annually
    Location
    • Region: Milton

    Financial & listing details

    • Price per square foot: $182/sqft
    • Tax assessed value: $1,151,100
    • Annual tax amount: $7,538
    • Date on market: 2/8/2024
    • Cumulative days on market: 4 days
    • Electric utility on property: Yes
    • Road surface type: Asphalt

    Price history

    DateEventPrice
    2/28/2024Sold$1,018,000+3.4%$182/sqft
    Source: FMLS GA #7284004 Report a problem
    2/15/2024Pending sale$985,000$176/sqft
    Source: FMLS GA #7284004 Report a problem
    2/8/2024Listed for sale$985,000+105.2%$176/sqft
    Source: FMLS GA #7284004 Report a problem
    7/30/2009Sold$480,000-4%$86/sqft
    Source: Public Record Report a problem
    5/31/2009Listed for sale$499,900-6.6%$89/sqft
    Source: RE/MAX Greater Atlanta #3911103 Report a problem
    2/26/2009Listing removed$535,000$96/sqft
    Source: Century 21 #02372473 Report a problem
    1/22/2009Price change$535,000-7.7%$96/sqft
    Source: Century 21 #02372473 Report a problem
    11/15/2008Price change$579,900-2.5%$104/sqft
    Source: Century 21 #02372473 Report a problem
    8/15/2008Price change$595,000-2.5%$106/sqft
    Source: Century 21 #02372473 Report a problem
    3/15/2008Listed for sale$610,000+57.1%$109/sqft
    Source: Century 21 #02372473 Report a problem
    5/9/1996Sold$388,300$69/sqft
    Source: Public Record Report a problem

    Public tax history

    YearProperty taxesTax assessment
    2024$7,961 +9.6%$460,440 +15%
    2023$7,265 -3.6%$400,320
    2022$7,538 +0.8%$400,320 +30.8%
    2021$7,481 -12.4%$306,080 +1.2%
    2020$8,537 -7.6%$302,440 +1.8%
    2019$9,240 $297,080 +2.4%
    2018$9,240 $290,120 +12.4%
    2017$9,240 +9.8%$258,160
    2016$8,412 +0.6%$258,160
    2015$8,363 +30.2%$258,160 +16.1%
    2014$6,425 $222,360
    2013-- $222,360
    2012$6,159 $222,360
    2011-- $222,360
    2010$6,161 -9%$222,360 -13.8%
    2009$6,774 $257,960
    2008-- $257,960
    2007$5,868 $257,960 +15.4%
    2005-- $223,440 +2.9%
    2004$6,881 +1%$217,080 +2.9%
    2003$6,812 +4.7%$210,920 +8.1%
    2002$6,504 +26.9%$195,120 +29.6%
    2001$5,126 $150,600
    Find assessor info on the county website

    Neighborhood: 30004

    Nearby schools

    GreatSchools rating
    Schools provided by the listing agent
    • Elementary: Summit Hill
    • Middle: Hopewell
    • High: Cambridge

    Source: FMLS GA. This data may not be complete. We recommend contacting the local school district to confirm school assignments for this home.

    Get a cash offer in 3 minutes
    Find out how much your home could sell for in as little as 3 minutes with a no-obligation cash offer.
    Estimated market value
    $1,346,100
    Get a cash offer in 3 minutes
    Find out how much your home could sell for in as little as 3 minutes with a no-obligation cash offer.
    Estimated market value
    $1,346,100