Skip main navigation
Sold for $730,000
  • $730,000

    2635 Black Saddle Rd, Rapid City, SD 57703

    5beds
    3,174sqft
    Site Built
    Built in 2003
    0.85 Acres Lot
    $730,200 Zestimate®
    $230/sqft
    $3,174 Estimated rent

    Home value

    $730,200

    $694,000 - $767,000

    $3,174/mo

    Zestimate® history
    Loading
    Loading...

    Owner options

    List your home for rent

    $3,174/mo

    Rent Zestimate®

    Find your next renter with Zillow Rental Manager. Plus, with online applications, you can quickly screen prospective tenants – for free.

    Learn more

    $3,174/mo

    Rent Zestimate®

    Refinance and save

    $3,701/mo

    Est. payment

    Refinancing to a lower rate could help reduce your monthly payments and save thousands over the life of the loan.

    See today's rates

    $3,701/mo

    Est. payment

    Explore your selling options

    Work with a Zillow partner agent

    Leverage their expertise and Zillow's premium Showcase listings to get your home seen by more buyers.

    Get started

    List with your own agent

    Get your home in front of millions of buyers by listing it on Zillow.

    Learn how to do it

    Sell it yourself

    Take full control of how buyers see your home on Zillow by listing For Sale by Owner (FSBO).

    List your home

    What's special

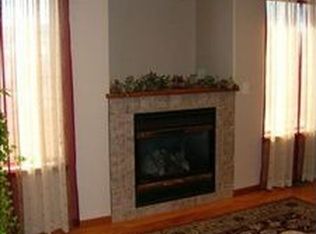
    Gas fireplaceBeautifully landscaped yardWalkout basementEngineered hardwood floorsGas rangeReading nookWalk-in steam shower
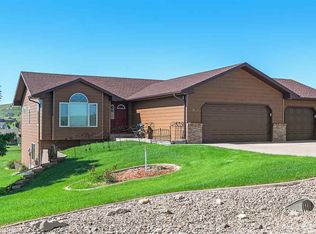
    Step into exceptional living after just a 5-minute drive from Rapid City. This ranch style home is perfectly designed for comfort, style and functionality. The moment you arrive, you’ll be impressed by the expansive curb appeal and oversized heated and air-conditioned garage—ideal for multiple vehicles, storage, or hobby space with hot and cold-water lines. Inside, enjoy the elegance of engineered hardwood floors that flow throughout the main living areas, offering both durability and sophistication. The kitchen features sleek quartz countertops, stainless steel appliances, gas range, and ample space for entertaining or daily living. The luxurious primary suite is a true retreat, boasting an amazing spa-inspired bathroom with premium fixtures, dual vanities, a sauna, and a walk-in steam shower. Four spacious secondary bedrooms provide flexibility for guests, a home office, or a growing family. The two additional bathrooms are updated. The walkout basement features an expansive recreation room with built in bar, gas fireplace and reading nook under the stairs. An all-home generator ensures uninterrupted comfort and peace of mind, while the large, beautifully landscaped yard offers endless possibilities for outdoor living and recreation. This home effortlessly combines upscale amenities with practical design in a sought-after setting. Don’t miss your opportunity to own this exceptional property.

    Zillow last checked:

    Listing updated:

    Listed by:

    Suzette Pickar,

    West River Realty

    Bought with:

    Holly Glatt Pierson

    Keller Williams Realty Black Hills SP

    Source: Mount Rushmore Area AOR,MLS#: 84689MLS Logo

    Facts & features

    Interior

    Bedrooms & bathrooms
    • Bedrooms: 5
    • Bathrooms: 3
    • Full bathrooms: 3
    • Main level bathrooms: 2
    • Main level bedrooms: 3
    Primary bedroom
    • Level: Main
    • Area: 182
    • Dimensions: 14 x 13
    Bedroom 2
    • Level: Main
    • Area: 132
    • Dimensions: 11 x 12
    Bedroom 3
    • Level: Main
    • Area: 132
    • Dimensions: 12 x 11
    Bedroom 4
    • Level: Basement
    • Area: 224
    • Dimensions: 16 x 14
    Dining room
    • Level: Main
    • Area: 168
    • Dimensions: 14 x 12
    Kitchen
    • Level: Main
    • Dimensions: 12 x 13
    Living room
    • Level: Main
    • Area: 210
    • Dimensions: 14 x 15
    Heating
    • Forced Air
    Cooling
    • Evaporative Cooling
    Appliances
    • Included: Dishwasher, Refrigerator, Gas Range Oven, Washer, Dryer
    • Laundry: Main Level
    Features
    • Vaulted Ceiling(s), Walk-In Closet(s), Ceiling Fan(s)
    • Flooring: Carpet, Wood, Tile
    • Basement: Full,Walk-Out Access
    • Number of fireplaces: 1
    • Fireplace features: One
    Interior area
    • Total structure area: 3,174
    • Total interior livable area: 3,174 sqft

    Property

    Parking
    • Total spaces: 4
    • Parking features: Four or More Car, Attached, Garage Door Opener
    • Attached garage spaces: 4
    Features
    • Patio & porch: Porch Covered, Open Deck
    • Exterior features: Sprinkler System
    • Spa features: Sauna/Steam
    Lot
    • Size: 0.85 Acres
    • Features: Lawn, Trees
    Details
    • Additional structures: Shed(s)
    • Parcel number: 5509176005

    Construction

    Type & style
    • Home type: SingleFamily
    • Architectural style: Ranch
    • Property subtype: Site Built
    Materials
    • Frame
    • Roof: Composition
    Condition
    • Year built: 2003

    Community & neighborhood

    Location
    • Region: Rapid City
    • Subdivision: The Ranch at Black Gap

    Other

    Other facts
    • Listing terms: Cash,New Loan
    • Road surface type: Paved

    Price history

    DateEventPrice
    4/7/2026Sold$730,000-2.7%$230/sqft
    Source: Mount Rushmore Area AOR #84689 Report a problem
    2/27/2026Contingent$749,900$236/sqft
    Source: Black Hills AOR #174083 Report a problem
    7/18/2025Price change$749,900-3.2%$236/sqft
    Source: Black Hills AOR #174083 Report a problem
    6/3/2025Listed for sale$774,999$244/sqft
    Source: Black Hills AOR #174083 Report a problem

    Public tax history

    YearProperty taxesTax assessment
    2025$6,124 +6%$546,300 -3.8%
    2024$5,777 +10.5%$568,100 +8.7%
    2023$5,226 +12.1%$522,700 +21.2%
    2022$4,661 $431,300 +24.1%
    2021-- $347,500 +15.4%
    2020$4,229 -1.4%$301,100 -1.3%
    2019$4,291 +2%$305,000 +2.9%
    2018$4,208 +7.7%$296,400 +5.6%
    2017$3,907 $280,800 +3.7%
    2016$3,907 -7.3%$270,900 -4.8%
    2015$4,217 $284,700 +1.7%
    2014$4,217 $279,900 +9.5%
    2012-- $255,700

    Find assessor info on the county website

    Neighborhood: 57703

    Nearby schools

    GreatSchools rating
    Get pre-qualified for a loan
    At Zillow Home Loans, we can pre-qualify you in as little as 5 minutes with no impact to your credit score.

    An equal housing lender. NMLS #10287.