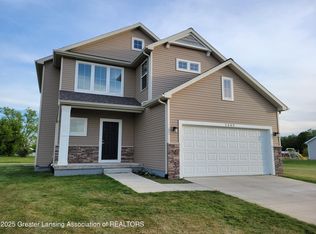
This Harrison plan offers an open floor plan, 9ft first floor ceilings. Granite countertops throughout. Office and laundry on the 1st floor. Kitchen with island and pantry. Master suite with large walk-in closet and double vanity sink in bathroom. 2 other good size bedrooms, hall bath with linen closet. CVE is quality through and through! Featuring Jeld-Win Low E windows. The carpet, the latest California Shag. A wide selection of laminate flooring for the kitchen, bathrooms and entry way. Sturdy construction featuring 16'' on center studs throughout and insulation that meets or exceeds all the latest energy efficiency requirements. Call us today for more information.
This property is not currently displayed as for sale or rent on Zillow. This may be different from what's on other websites or public sources.