Nestled in the greenery on a one-acre lot is this exceptional cedar and brick center hall colonial offers both privacy and scenic views. From the moment you arrive, the entryway communicates a sense of warmth and quality that continues throughout the rest of the home. The spacious Living Room radiates in neutral tones, hardwood flooring that carries thru to the entertaining sized Dining Room. Step into the fabulous Kitchen, perfect for the inspired home chef with quartz countertops, lots of cabinetry, ss appliances with seating at the island and enjoy casual meals in the adjacent dining area. This thoughtfully designed kitchen is truly the heart of the home. Off the Kitchen is the back hallway with Mudroom, access to the Garage, Half Bath, Laundry Room, Deck and Backyard area. Just steps off the Kitchen is the generous sized Family Room with a vaulted ceiling, a gas fireplace and doors to Deck. Off the center hall is a Half Lav and bonus room that has a built in Murphy Bed system or you can fold it up and have an office! Up to the 2nd floor is the Primary Bedroom suite with two closets, full Bath has heated floors, double vanity, shower and soaking tub. Three more sizeable Bedrooms and a split Bathroom off the Hallway. The Lower Level is huge offering a Rec Room, Storage and the Mechanicals. The 3-car-attached garage offers storage; hot and cold water taps and sprinkler controls for the front yard. The sizeable back deck is enclosed with a fence that has two gates and overlooks the treed outlined backyard. This home is located in the top-rated Orange School district. Don't miss this perfect blend of style and functionality, offering everything you need for a comfortable lifestyle.
Closed
Street View
$840,518
2635 Butternut Ln, Pepper Pike, OH 44124
4beds
5,067sqft
Single Family Residence
Built in 1977
1 Acres Lot
$859,400 Zestimate®
$166/sqft
$6,018 Estimated rent
Home value
$859,400
$791,000 - $937,000
$6,018/mo
Zestimate® history
Owner options
List your home for rent
$6,018/mo
Rent Zestimate®
Find your next renter with Zillow Rental Manager. Plus, with online applications, you can quickly screen prospective tenants – for free.
$6,018/mo
Rent Zestimate®
Refinance and save
$4,898/mo
Est. payment
Refinancing to a lower rate could help reduce your monthly payments and save thousands over the life of the loan.
$4,898/mo
Est. payment
Explore your selling options
Work with a Zillow partner agent
Leverage their expertise and Zillow's premium Showcase listings to get your home seen by more buyers.
Get startedList with your own agent
Get your home in front of millions of buyers by listing it on Zillow.
Learn how to do itSell it yourself
Take full control of how buyers see your home on Zillow by listing For Sale by Owner (FSBO).
List your homeWhat's special
Gas fireplaceVaulted ceilingSizeable bedroomsHeated floorsHeart of the homePrimary bedroom suiteSs appliances
Zillow last checked:
Listing updated:
Listed by:
Monica A Graham 216-695-8695 monica@homesforsalebymonica.com,
Berkshire Hathaway HomeServices Professional Realty
Bought with:
Susan W Smith, 2010001285
Howard Hanna
Nicole T Garofoli, 2013001165
Howard Hanna
Source: MLS Now,MLS#: 5164449 Originating MLS: Akron Cleveland Association of REALTORS
Originating MLS: Akron Cleveland Association of REALTORSFacts & features
Interior
Bedrooms & bathrooms
- Bedrooms: 4
- Bathrooms: 4
- Full bathrooms: 2
- 1/2 bathrooms: 2
- Main level bathrooms: 2
- Main level bedrooms: 1
Primary bedroom
- Description: Flooring: Wood
- Features: Walk-In Closet(s), Window Treatments
- Level: Second
- Dimensions: 18 x 15
Bedroom
- Description: Flooring: Luxury Vinyl Tile
- Features: Window Treatments
- Level: Second
- Dimensions: 14 x 13
Bedroom
- Description: Flooring: Luxury Vinyl Tile
- Features: Window Treatments
- Level: Second
- Dimensions: 15 x 13
Bedroom
- Description: Flooring: Bamboo
- Features: Window Treatments
- Level: Second
- Dimensions: 13 x 12
Dining room
- Description: Flooring: Wood
- Features: Chandelier, Window Treatments
- Level: First
- Dimensions: 15 x 14
Eat in kitchen
- Description: Flooring: Tile
- Features: Breakfast Bar, Built-in Features
- Level: First
- Dimensions: 25 x 15
Entry foyer
- Description: Flooring: Tile
- Features: Chandelier, High Ceilings, Window Treatments
- Level: First
- Dimensions: 15 x 8
Family room
- Description: Flooring: Wood
- Features: Beamed Ceilings, Bookcases, Fireplace, Vaulted Ceiling(s), Wired for Sound, Window Treatments
- Level: First
- Dimensions: 24 x 15
Laundry
- Description: Flooring: Tile
- Features: Window Treatments
- Level: First
- Dimensions: 10 x 8
Living room
- Description: Flooring: Wood
- Features: Chandelier, Window Treatments
- Level: First
- Dimensions: 21 x 15
Office
- Description: Flooring: Luxury Vinyl Tile
- Features: Window Treatments
- Level: First
- Dimensions: 14 x 12
Recreation
- Description: Flooring: Carpet
- Level: Lower
- Dimensions: 42 x 21
Heating
- Forced Air
Cooling
- Central Air
Appliances
- Included: Built-In Oven, Cooktop, Dryer, Dishwasher, Freezer, Disposal, Humidifier, Microwave, Range, Refrigerator, Washer
- Laundry: Main Level
Features
- Beamed Ceilings, Bookcases, Built-in Features, Ceiling Fan(s), Chandelier, Double Vanity, Entrance Foyer, Eat-in Kitchen, High Ceilings, His and Hers Closets, Kitchen Island, Multiple Closets, Storage, Soaking Tub, Vaulted Ceiling(s), Walk-In Closet(s), Wired for Sound
- Basement: Full,Partially Finished,Storage Space
- Number of fireplaces: 1
- Fireplace features: Family Room, Gas, Glass Doors, Gas Log
Interior area
- Total structure area: 5,067
- Total interior livable area: 5,067 sqft
- Finished area above ground: 3,559
- Finished area below ground: 1,508
Property
Parking
- Total spaces: 3
- Parking features: Attached, Drain, Garage, Garage Door Opener, Inside Entrance, Kitchen Level, Lighted, Garage Faces Side, Water Available
- Attached garage spaces: 3
Accessibility
- Accessibility features: None
Features
- Levels: Three Or More,Two
- Stories: 2
- Patio & porch: Rear Porch, Deck
- Exterior features: Sprinkler/Irrigation, Lighting
- Pool features: None
- Fencing: Back Yard,Chain Link
- Has view: Yes
- View description: Neighborhood, Trees/Woods
Lot
- Size: 1 Acres
- Features: Cul-De-Sac, Front Yard, Sprinklers In Front, Landscaped
Details
- Additional structures: Shed(s)
- Parcel number: 87116003
Construction
Type & style
- Home type: SingleFamily
- Architectural style: Colonial
- Property subtype: Single Family Residence
Materials
- Brick, Cedar, HardiPlank Type
- Foundation: Block, Other
- Roof: Asphalt,Fiberglass
Condition
- Year built: 1977
Utilities & green energy
- Sewer: Public Sewer
- Water: Public
Community & HOA
Community
- Features: Street Lights
- Security: Security System, Smoke Detector(s)
- Subdivision: Pepper Hills Estates 06
HOA
- Has HOA: No
Location
- Region: Pepper Pike
Financial & listing details
- Price per square foot: $166/sqft
- Tax assessed value: $530,400
- Annual tax amount: $10,806
- Date on market: 10/16/2025
- Cumulative days on market: 4 days
- Listing terms: Cash,Conventional,VA Loan
Price history
| Date | Event | Price |
|---|---|---|
| 12/4/2025 | Sold | $840,518+12.1%$166/sqft |
Source:  MLS Now #5164449 Report a problem MLS Now #5164449 Report a problem | ||
| 10/20/2025 | Pending sale | $749,900$148/sqft |
Source: MLS Now #5164449 Report a problem | ||
| 10/16/2025 | Listed for sale | $749,900+69.7%$148/sqft |
Source: MLS Now #5164449 Report a problem | ||
| 5/29/2003 | Sold | $442,000$87/sqft |
Source: MLS Now #2076288 Report a problem | ||
Public tax history
| Year | Property taxes | Tax assessment |
|---|---|---|
| 2025 | $10,100 -0.1% | $185,640 |
| 2024 | $10,106 -5% | $185,640 +13.5% |
| 2023 | $10,638 -0.2% | $163,590 |
| 2022 | $10,656 +1.1% | $163,590 |
| 2021 | $10,544 -0.6% | $163,590 +7% |
| 2020 | $10,606 +0.9% | $152,880 |
| 2019 | $10,515 -3.4% | $152,880 |
| 2018 | $10,888 -4.3% | $152,880 +0.1% |
| 2017 | $11,379 +1.2% | $152,740 |
| 2016 | $11,249 | $152,740 |
| 2015 | $11,249 -2.7% | $152,740 |
| 2014 | $11,566 +1.6% | $152,740 |
| 2013 | $11,385 +3% | $152,740 |
| 2012 | $11,052 +2.6% | $152,740 +2.4% |
| 2011 | $10,772 +6.6% | $149,210 |
| 2010 | $10,102 +0.8% | $149,210 |
| 2009 | $10,020 -1% | $149,210 -5% |
| 2008 | $10,119 +5.8% | $157,050 |
| 2007 | $9,563 +0% | $157,050 |
| 2006 | $9,561 +0.3% | $157,050 +6.3% |
| 2005 | $9,529 +1.7% | $147,710 |
| 2004 | $9,372 +15% | $147,710 |
| 2003 | $8,147 -11.3% | $147,710 -9% |
| 2002 | $9,181 -47.8% | $162,400 |
| 2001 | $17,572 | $162,400 |
| 2000 | $17,572 | $162,400 |
Find assessor info on the county website
Neighborhood: 44124
Nearby homes
- $1,072,5005 bd4 ba5.8k sqft2625 Butternut Ln, Pepper Pike, OH 44124Off Market
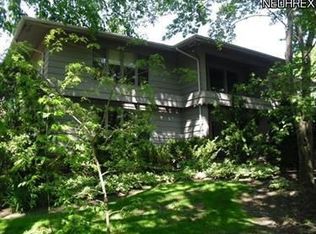
- $1,837,0005 bd4 ba5.8k sqft2645 Butternut Ln, Pepper Pike, OH 44124Off Market
- $1,368,2004 bd4 ba6.6k sqft33499 Carlton Ct, Cleveland, OH 44124Off Market
- $1,235,0005 bd7 ba8.2k sqft2615 Butternut Ln, Pepper Pike, OH 44124Sold

- $701,9004 bd2 ba3.6k sqft2620 Butternut Ln, Pepper Pike, OH 44124Off Market
- $926,1004 bd3 ba3.7k sqft2660 Butternut Ln, Pepper Pike, OH 44124Off Market
- $1,130,4005 bd7 ba6.1k sqft2655 Butternut Ln, Pepper Pike, OH 44124Off Market
- $773,0004 bd2 ba4.3k sqft2610 Butternut Ln, Pepper Pike, OH 44124Off Market
Nearby schools
GreatSchools rating
- 10/10Moreland Hills Elementary SchoolGrades: K-5Distance: 2.6 mi
- 9/10Ballard Brady Middle SchoolGrades: 6-8Distance: 2.6 mi
- 9/10Orange High SchoolGrades: 9-12Distance: 2.6 mi
Schools provided by the listing agent
- District: Orange CSD - 1823
Source: MLS Now. This data may not be complete. We recommend contacting the local school district to confirm school assignments for this home.
Get a cash offer in 3 minutes
Find out how much your home could sell for in as little as 3 minutes with a no-obligation cash offer.
Estimated market value
$859,400
Get a cash offer in 3 minutes
Find out how much your home could sell for in as little as 3 minutes with a no-obligation cash offer.
Estimated market value
$859,400
- Ohio
- Cuyahoga County
- Pepper Pike
- 44124
- 2635 Butternut Ln
Nearby cities
Nearby zip codes
Other Pepper Pike Topics
