Skip main navigation
Closed
  • $335,000

    2635 Calvary Dr, Hampton, GA 30228

    4beds
    2,542sqft
    Single Family Residence, Residential
    Built in 2018
    6,725 Square Feet Lot
    $328,200 Zestimate®
    $132/sqft
    $2,393 Estimated rent

    Home value

    $328,200

    $312,000 - $345,000

    $2,393/mo

    Zestimate® history
    Loading
    Loading...

    Owner options

    List your home for rent

    $2,393/mo

    Rent Zestimate®

    Find your next renter with Zillow Rental Manager. Plus, with online applications, you can quickly screen prospective tenants – for free.

    Learn more

    $2,393/mo

    Rent Zestimate®

    Refinance and save

    $2,304/mo

    Est. payment

    Refinancing to a lower rate could help reduce your monthly payments and save thousands over the life of the loan.

    See today's rates

    $2,304/mo

    Est. payment

    Explore your selling options

    Work with a Zillow partner agent

    Leverage their expertise and Zillow's premium Showcase listings to get your home seen by more buyers.

    Get started

    List with your own agent

    Get your home in front of millions of buyers by listing it on Zillow.

    Learn how to do it

    Sell it yourself

    Take full control of how buyers see your home on Zillow by listing For Sale by Owner (FSBO).

    List your home

    What's special

    Tanger outletsMaster bathroomSeparate tubDouble vanitiesEat-in kitchenLarge corner lotWater closet
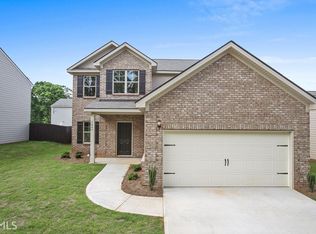
    **HOLIDAY SPECIAL* *BETTER THAN NEW!!** This lovely 4 bedroom, 2.5 bath, 2-story abode in the sought-after Lovejoy Station Community, sits on a large corner lot with a privacy wood fence already installed. This meticulously well-kept home offers a stylish and warm open floor concept; NEWLY painted interior and gorgeous hard surface floors throughout the main level. Upon entering the foyer, you’ll notice the formal living room receives an abundance of natural light during the day. Turn this space into an office, study or gym if you like. Move forward into your spacious family, dining, and kitchen areas. The eat-in kitchen comes equipped with a stainless steel appliance package, elegant granite countertops and island, which overlook an expansive formal dining area and family room. Upon transitioning to the upper level, an impressive-sized ensuite master awaits. With an enormous walk-in closet that has a window inside, and big enough to be an actual dressing room, you have the flexibility to make it whatever you want. Your master bathroom provides functionality and comfort with double vanities, separate tub, shower, and water closet. Upstairs also features two nice sized guest rooms which share a full bath. Now let us talk about how convenient the location is. Enjoy easy access to the interstate plus an abundance of nearby shopping centers, restaurants, and entertainment venues. Walmart Supercenter, Target (Henry Town Center), McDonough Square and Tanger Outlets are all within 5-20 minutes away! Only 10 minutes to Atlanta Motor Speedway, and 30 minutes to Hartsfield- Jackson Airport. Win this home and make it your family’s special holiday gift!!

    Zillow last checked:

    Listing updated:

    Listed by:

    Lamar Bryant Jr,

    Keller Williams Atlanta Classic

    Bought with:

    SHAVONDA RAGSDALE, 380516

    Coldwell Banker Realty

    Source: FMLS GA,MLS#: 7302066MLS Logo

    Facts & features

    Interior

    Bedrooms & bathrooms
    • Bedrooms: 4
    • Bathrooms: 3
    • Full bathrooms: 2
    • 1/2 bathrooms: 1
    Rooms
    • Room types: Computer Room, Laundry, Office
    Primary bedroom
    • Features: None
    • Level: None
    Bedroom
    • Features: None
    Primary bathroom
    • Features: Tub/Shower Combo
    Dining room
    • Features: None
    Kitchen
    • Features: Cabinets White, Eat-in Kitchen, Kitchen Island, Pantry, Stone Counters, View to Family Room
    Heating
    • Central, Electric
    Cooling
    • Ceiling Fan(s), Central Air
    Appliances
    • Included: Dishwasher, Electric Range, Electric Water Heater, Microwave
    • Laundry: Laundry Room, Main Level
    Features
    • Double Vanity, Entrance Foyer, High Ceilings 10 ft Main, High Ceilings 10 ft Upper, High Speed Internet, Tray Ceiling(s), Walk-In Closet(s)
    • Flooring: Carpet, Laminate
    • Windows: None
    • Basement: None
    • Attic: Pull Down Stairs
    • Has fireplace: No
    • Fireplace features: None
    • Common walls with other units/homes: No Common Walls
    Interior area
    • Total structure area: 2,542
    • Total interior livable area: 2,542 sqft
    • Finished area above ground: 2,542

    Property

    Parking
    • Total spaces: 4
    • Parking features: Attached, Driveway, Garage, Garage Door Opener, Garage Faces Front, Kitchen Level, Level Driveway
    • Attached garage spaces: 2
    • Has uncovered spaces: Yes
    Accessibility
    • Accessibility features: None
    Features
    • Levels: Two
    • Stories: 2
    • Patio & porch: Patio
    • Exterior features: Private Yard
    • Pool features: None
    • Spa features: None
    • Fencing: Back Yard,Wood
    • Has view: Yes
    • View description: Other
    • Waterfront features: None
    • Body of water: None
    Lot
    • Size: 6,725 Square Feet
    • Features: Back Yard, Corner Lot, Front Yard, Level, Private
    Details
    • Additional structures: None
    • Parcel number: 06133B  A044
    • Other equipment: Satellite Dish
    • Horse amenities: None

    Construction

    Type & style
    • Home type: SingleFamily
    • Architectural style: Traditional
    • Property subtype: Single Family Residence, Residential
    Materials
    • Brick Front, Frame, HardiPlank Type
    • Foundation: Slab
    • Roof: Composition
    Condition
    • Resale
    • New construction: No
    • Year built: 2018

    Utilities & green energy

    • Electric: 110 Volts
    • Sewer: Public Sewer
    • Water: Public
    • Utilities for property: Cable Available, Electricity Available, Phone Available, Sewer Available, Underground Utilities, Water Available
    Green energy
    • Energy efficient items: None
    • Energy generation: None

    Community & HOA

    Community
    • Features: Homeowners Assoc, Near Schools, Near Shopping, Sidewalks, Street Lights
    • Security: Smoke Detector(s)
    • Subdivision: Lovejoy Station
    HOA
    • Has HOA: Yes
    • HOA fee: $200 annually
    Location
    • Region: Hampton

    Financial & listing details

    • Price per square foot: $132/sqft
    • Tax assessed value: $322,100
    • Annual tax amount: $5,279
    • Date on market: 11/10/2023
    • Cumulative days on market: 59 days
    • Electric utility on property: Yes
    • Road surface type: Asphalt

    Price history

    DateEventPrice
    1/5/2024Sold$335,000-0.9%$132/sqft
    Source: FMLS GA #7302066 Report a problem
    12/11/2023Pending sale$338,000$133/sqft
    Source: GAMLS #20157500 Report a problem
    11/10/2023Listed for sale$338,000-0.6%$133/sqft
    Source: GAMLS #20157500 Report a problem
    10/20/2023Listing removed$339,900$134/sqft
    Source: FMLS GA #7240658 Report a problem
    9/8/2023Listed for sale$339,900$134/sqft
    Source: FMLS GA #7240658 Report a problem
    9/6/2023Pending sale$339,900$134/sqft
    Source: FMLS GA #7240658 Report a problem
    8/8/2023Contingent$339,900$134/sqft
    Source: GAMLS #10185589 Report a problem
    7/27/2023Listed for sale$339,900+67.9%$134/sqft
    Source: FMLS GA #7240658 Report a problem
    9/2/2021Sold$202,500+9.8%$80/sqft
    Source: Public Record Report a problem
    6/30/2017Sold$184,350$73/sqft
    Source: Public Record Report a problem

    Public tax history

    YearProperty taxesTax assessment
    2025$4,551 -5.5%$128,840 -3.4%
    2024$4,814 +2.9%$133,400 -15.3%
    2023$4,678 -11.4%$157,560 +9%
    2022$5,279 $144,520 +36.3%
    2021-- $106,000 +18.4%
    2020$3,179 +8.3%$89,497 -56.5%
    2019$2,936 $205,832 +2044.1%
    2018-- $9,600
    2017$391 +26.3%$9,600 +26.3%
    2016$309 $7,600
    2015$309 +1188%--
    2014$24 +20.1%$600
    2013$20 -15.6%--
    2012$24 -89.9%--
    2011$234 -3.1%--
    2010$241 -0.3%--
    2009$242 -46%--
    2008$448 --
    Find assessor info on the county website

    Neighborhood: Lovejoy

    Nearby schools

    GreatSchools rating
    Schools provided by the listing agent
    • Elementary: Michelle Obama STEM
    • Middle: Eddie White
    • High: Lovejoy

    Source: FMLS GA. This data may not be complete. We recommend contacting the local school district to confirm school assignments for this home.

    Get a cash offer in 3 minutes
    Find out how much your home could sell for in as little as 3 minutes with a no-obligation cash offer.
    Estimated market value
    $328,200
    Get a cash offer in 3 minutes
    Find out how much your home could sell for in as little as 3 minutes with a no-obligation cash offer.
    Estimated market value
    $328,200