Skip main navigation
Closed
  • $580,000

    2635 Cascade Ln, Long Lake, MN 55356

    3beds
    2,657sqft
    (TH) Side x Side
    Built in 2022
    1,742.4 Square Feet Lot
    $583,800 Zestimate®
    $218/sqft
    $3,624 Estimated rent

    Home value

    $583,800

    $537,000 - $636,000

    $3,624/mo

    Zestimate® history
    Loading
    Loading...

    Owner options

    List your home for rent

    $3,624/mo

    Rent Zestimate®

    Find your next renter with Zillow Rental Manager. Plus, with online applications, you can quickly screen prospective tenants – for free.

    Learn more

    $3,624/mo

    Rent Zestimate®

    Refinance and save

    $4,179/mo

    Est. payment

    Refinancing to a lower rate could help reduce your monthly payments and save thousands over the life of the loan.

    See today's rates

    $4,179/mo

    Est. payment

    Explore your selling options

    Work with a Zillow partner agent

    Leverage their expertise and Zillow's premium Showcase listings to get your home seen by more buyers.

    Get started

    List with your own agent

    Get your home in front of millions of buyers by listing it on Zillow.

    Learn how to do it

    Sell it yourself

    Take full control of how buyers see your home on Zillow by listing For Sale by Owner (FSBO).

    List your home

    What's special


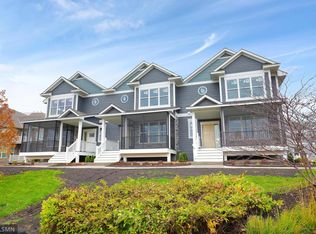
    Don’t miss your chance to own a home where every detail reflects a commitment to quality, comfort, and an active, lakeside lifestyle. Situated within walking distance of Orono Schools, this home ensures an easy commute, while nearby walking and biking trails invite you to explore the serene landscapes. Enjoy a lifestyle that seamlessly balances tranquility and Orono’s lake life excitement. Nestled in a beautiful location, this stunning Orono townhome offers the perfect blend of convenience, comfort, and natural beauty. With prime location, thoughtful design, and high-end finishes it create a rare opportunity to live in a space that’s both luxurious and connected to the best of what Orono offers. Step through the inviting front door into a charming sitting room, complete with a convenient half bath—perfect for guests or daily use. This welcoming space flows effortlessly into the heart of the home: a bright, airy living room featuring luxurious LVT flooring that adds warmth and durability. The open-concept kitchen is a chef’s dream, showcasing sleek granite countertops, a spacious center island ideal for gatherings, and elegant Dura Supreme cabinetry that combines style with functionality. The seamless connection to the adjacent dining room, where a cozy fireplace creates a focal point, enhances the home’s inviting atmosphere, while a deck off the living area extends your living space outdoors for al fresco dining or relaxation amidst nature. Ascend the stairs to discover a private retreat with three generously sized bedrooms, two well-appointed bathrooms (4 total), and a practical laundry room for added convenience. The main bedroom is a true sanctuary, featuring a private ensuite with a luxurious walk-in shower and a soothing soaking tub—perfect for unwinding after a day’s adventures. Each bedroom offers ample space and natural light, ensuring comfort and tranquility for all. The lower level adds even more versatility with a spacious game room space, ideal for entertainment or family fun, complemented by an additional half bath for convenience. Whether you’re hosting game nights, creating a home gym, or designing a cozy media area, this level expands your living options with style and functionality.

    Zillow last checked:

    Listing updated:

    Listed by:

    David W Olson 952-314-9446,

    Twin Cities Property Finder,

    David Olson 218-513-2677

    Bought with:

    Sara R Melby

    eXp Realty

    BROWN & Co Residential

    Source: NorthstarMLS as distributed by MLS GRID,MLS#: 6676811MLS Logo

    Facts & features

    Interior

    Bedrooms & bathrooms
    • Bedrooms: 3
    • Bathrooms: 4
    • Full bathrooms: 2
    • 3/4 bathrooms: 1
    • 1/2 bathrooms: 1
    Bedroom
    • Level: Upper
    • Area: 210 Square Feet
    • Dimensions: 14 x 15
    Bedroom 2
    • Level: Upper
    • Area: 156 Square Feet
    • Dimensions: 13 x 12
    Bedroom 3
    • Level: Upper
    • Area: 180 Square Feet
    • Dimensions: 15 x 12
    Deck
    • Level: Main
    • Area: 152 Square Feet
    • Dimensions: 8 x 19
    Dining room
    • Level: Main
    • Area: 294 Square Feet
    • Dimensions: 21 x 14
    Flex room
    • Level: Lower
    • Area: 280 Square Feet
    • Dimensions: 14 x 20
    Garage
    • Level: Lower
    • Area: 528 Square Feet
    • Dimensions: 22 x 24
    Kitchen
    • Level: Main
    • Area: 140 Square Feet
    • Dimensions: 10 x 14
    Office
    • Level: Main
    • Area: 154 Square Feet
    • Dimensions: 11 x 14
    Screened porch
    • Level: Main
    • Area: 66 Square Feet
    • Dimensions: 6 x 11
    Utility room
    • Level: Lower
    • Area: 70 Square Feet
    • Dimensions: 10 x 7
    Heating
    • Forced Air
    Cooling
    • Central Air
    Appliances
    • Included: Air-To-Air Exchanger, Dishwasher, Disposal, Dryer, Microwave, Range, Refrigerator, Washer
    Features
    • Basement: Concrete
    • Number of fireplaces: 1
    • Fireplace features: Gas
    Interior area
    • Total structure area: 2,657
    • Total interior livable area: 2,657 sqft
    • Finished area above ground: 1,615
    • Finished area below ground: 521

    Property

    Parking
    • Total spaces: 2
    • Parking features: Attached, Tuckunder Garage
    • Attached garage spaces: 2
    • Details: Garage Dimensions (24 x 21), Garage Door Height (7), Garage Door Width (16)
    Accessibility
    • Accessibility features: None
    Features
    • Levels: Two
    • Stories: 2
    • Patio & porch: Deck, Front Porch, Rear Porch
    • Fencing: None
    Lot
    • Size: 1,742 sqft
    • Dimensions: 24 x 64.78 x 24 x 66.51
    • Features: Tree Coverage - Light
    Details
    • Foundation area: 1104
    • Parcel number: 3311823120028
    • Zoning description: Residential-Single Family

    Construction

    Type & style
    • Home type: Townhouse
    • Property subtype: (TH) Side x Side
    • Attached to another structure: Yes
    Materials
    • Roof: Age 8 Years or Less,Asphalt
    Condition
    • New construction: No
    • Year built: 2022

    Utilities & green energy

    • Electric: 200+ Amp Service
    • Gas: Natural Gas
    • Sewer: City Sewer - In Street
    • Water: City Water - In Street

    Community & neighborhood

    Location
    • Region: Long Lake
    • Subdivision: Stonebay Fifth Add

    HOA & financial

    HOA
    • Has HOA: Yes
    • HOA fee: $484 monthly
    • Services included: Hazard Insurance, Internet, Lawn Care, Maintenance Grounds, Professional Mgmt, Sanitation, Shared Amenities, Snow Removal
    • Association name: Cedar Management
    • Association phone: 763-231-0398

    Price history

    DateEventPrice
    5/5/2025Sold$580,000+0.9%$218/sqft
    Source: NorthstarMLS as distributed by MLS GRID #6676811 Report a problem
    4/14/2025Pending sale$575,000$216/sqft
    Source: NorthstarMLS as distributed by MLS GRID #6676811 Report a problem
    3/13/2025Price change$575,000-6.5%$216/sqft
    Source: NorthstarMLS as distributed by MLS GRID #6676811 Report a problem
    3/1/2025Listed for sale$615,000+2.5%$231/sqft
    Source: NorthstarMLS as distributed by MLS GRID #6676811 Report a problem
    3/12/2024Sold$600,000+0.1%$226/sqft
    Source: NorthstarMLS as distributed by MLS GRID #6426686 Report a problem
    2/15/2024Pending sale$599,500$226/sqft
    Source: NorthstarMLS as distributed by MLS GRID #6426686 Report a problem
    10/29/2023Price change$599,500-4%$226/sqft
    Source: NorthstarMLS as distributed by MLS GRID #6426686 Report a problem
    9/1/2023Listed for sale$624,500$235/sqft
    Source: NorthstarMLS as distributed by MLS GRID #6426686 Report a problem

    Public tax history

    YearProperty taxesTax assessment
    2025$5,343 +140%$552,000 +3.2%
    2024$2,226 +306.7%$534,900 +128.1%
    2023$547 -54.7%$234,500 +398.9%
    2022$1,209 +16.7%$47,000 -49.5%
    2021$1,036 +7.8%$93,000 +16.3%
    2020$962 -7.2%$80,000 +12.7%
    2019$1,036 +7.8%$71,000 +6%
    2018$962 +20.6%$67,000 +97.1%
    2017$797 +65%$34,000
    2016$483 -0.2%$34,000
    2015$484 +0%$34,000 +21.4%
    2014$484 +22.2%$28,000
    2013$396 +6.1%$28,000
    2012$373 -58.7%$28,000 -61.1%
    2011$902 -2.2%$72,000 -10%
    2010$923 -18.3%$80,000 -20%
    2009$1,130 $100,000

    Find assessor info on the county website

    Neighborhood: 55356

    Nearby schools

    GreatSchools rating
    Get a cash offer in 3 minutes
    Find out how much your home could sell for in as little as 3 minutes with a no-obligation cash offer.
    Estimated market value
    $583,800
    Get a cash offer in 3 minutes
    Find out how much your home could sell for in as little as 3 minutes with a no-obligation cash offer.
    Estimated market value
    $583,800