Lovely red brick, center-entry colonial in the heart of NW Evanston. This sun-filled home with amazing South exposures exudes warmth and charm. A 2008 large addition seamlessly compliments the original home. The inviting living room (with wood burning fireplace) and separate dining room both have original built-ins and lovely architectural detail. The addition expanded the eat-in kitchen/family room and added a two-car attached, heated garage. The updated kitchen with stainless steel appliances and granite countertops opens to the family room with concealed built-in storage made of stunning Shinnoki Oak wall paneling. Off the family room is a back entrance with a mudroom landing area which exits to the beautifully landscaped yard (with an in-ground sprinkler system!). The second floor is just as sunny and boasts a huge primary suite with a large primary bath and 2 walk-in closets. As a special treat, the primary also has a Juliette balcony overlooking the yard. The second floor has 3 more good-size bedrooms with large closets, an updated hall bath and laundry. Finished basement has rec room, extra laundry hook-up and large storage area. Hardwood floors on first and second floor. Amazing location - a stone's throw away from Willard Elementary school and walking distance to shop, parks and restaurants on Central St as well as downtown Wilmette. Meticulously maintained and updated. Nothing to do but move in and enjoy the rest of the summer!
Closed
$1,079,000
2635 Central Park Ave, Evanston, IL 60201
4beds
2,520sqft
Single Family Residence
Built in 1939
5,200 Square Feet Lot
$1,280,200 Zestimate®
$428/sqft
$7,038 Estimated rent
Home value
$1,280,200
$1.20M - $1.37M
$7,038/mo
Zestimate® history
Owner options
List your home for rent
$7,038/mo
Rent Zestimate®
Find your next renter with Zillow Rental Manager. Plus, with online applications, you can quickly screen prospective tenants – for free.
$7,038/mo
Rent Zestimate®
Refinance and save
$6,351/mo
Est. payment
Refinancing to a lower rate could help reduce your monthly payments and save thousands over the life of the loan.
$6,351/mo
Est. payment
Explore your selling options
Work with a Zillow partner agent
Leverage their expertise and Zillow's premium Showcase listings to get your home seen by more buyers.
Get startedList with your own agent
Get your home in front of millions of buyers by listing it on Zillow.
Learn how to do itSell it yourself
Take full control of how buyers see your home on Zillow by listing For Sale by Owner (FSBO).
List your homeWhat's special
Zillow last checked:
Listing updated:
Listed by:
Anne Marie Murdoch 847-763-0200,
@properties Christie's International Real Estate
Bought with:
Zack Matlin
Compass
Source: MRED as distributed by MLS GRID,MLS#: 12067438
Facts & features
Interior
Bedrooms & bathrooms
- Bedrooms: 4
- Bathrooms: 3
- Full bathrooms: 2
- 1/2 bathrooms: 1
Rooms
- Room types: Recreation Room, Storage, Eating Area
Primary bedroom
- Features: Flooring (Hardwood), Window Treatments (Blinds), Bathroom (Full)
- Level: Second
- Area: 456 Square Feet
- Dimensions: 24X19
Bedroom 2
- Features: Flooring (Hardwood)
- Level: Second
- Area: 143 Square Feet
- Dimensions: 11X13
Bedroom 3
- Features: Flooring (Hardwood)
- Level: Second
- Area: 143 Square Feet
- Dimensions: 11X13
Bedroom 4
- Features: Flooring (Hardwood)
- Level: Second
- Area: 108 Square Feet
- Dimensions: 12X9
Dining room
- Features: Flooring (Hardwood)
- Level: Main
- Area: 143 Square Feet
- Dimensions: 11X13
Eating area
- Features: Flooring (Hardwood), Window Treatments (Blinds)
- Level: Main
- Area: 96 Square Feet
- Dimensions: 12X8
Family room
- Features: Flooring (Hardwood)
- Level: Main
- Area: 168 Square Feet
- Dimensions: 14X12
Kitchen
- Features: Flooring (Hardwood)
- Level: Main
- Area: 126 Square Feet
- Dimensions: 14X9
Laundry
- Level: Second
- Area: 25 Square Feet
- Dimensions: 5X5
Living room
- Features: Flooring (Hardwood)
- Level: Main
- Area: 276 Square Feet
- Dimensions: 12X23
Recreation room
- Level: Basement
- Area: 195 Square Feet
- Dimensions: 15X13
Storage
- Level: Basement
- Area: 352 Square Feet
- Dimensions: 16X22
Heating
- Natural Gas
Cooling
- Small Duct High Velocity
Appliances
- Included: Microwave, Dishwasher, High End Refrigerator, Freezer, Washer, Dryer, Disposal, Stainless Steel Appliance(s), Oven, Range Hood
- Laundry: Upper Level
Features
- Cathedral Ceiling(s), Built-in Features
- Flooring: Hardwood
- Windows: Skylight(s)
- Basement: Partially Finished,Partial
Interior area
- Total structure area: 0
- Total interior livable area: 2,520 sqft
Property
Parking
- Total spaces: 2
- Parking features: On Site, Garage Owned, Attached, Garage
- Attached garage spaces: 2
Accessibility
- Accessibility features: No Disability Access
Features
- Stories: 2
Lot
- Size: 5,200 Square Feet
- Dimensions: 40 X 130
- Features: Corner Lot
Details
- Parcel number: 05334210100000
- Special conditions: List Broker Must Accompany
Construction
Type & style
- Home type: SingleFamily
- Architectural style: Colonial
- Property subtype: Single Family Residence
Materials
- Brick
Condition
- New construction: No
- Year built: 1939
Utilities & green energy
- Water: Lake Michigan, Public
Community & HOA
HOA
- Services included: None
Location
- Region: Evanston
Financial & listing details
- Price per square foot: $428/sqft
- Tax assessed value: $685,000
- Annual tax amount: $16,395
- Date on market: 6/3/2024
- Listing terms: Conventional
- Ownership: Fee Simple
Price history
| Date | Event | Price |
|---|---|---|
| 7/23/2024 | Sold | $1,079,000$428/sqft |
Source:  MRED as distributed by MLS GRID #12067438 Report a problem MRED as distributed by MLS GRID #12067438 Report a problem | ||
| 6/22/2024 | Contingent | $1,079,000$428/sqft |
Source: MRED as distributed by MLS GRID #12067438 Report a problem | ||
| 6/18/2024 | Price change | $1,079,000-4.1%$428/sqft |
Source: MRED as distributed by MLS GRID #12067438 Report a problem | ||
| 6/3/2024 | Listed for sale | $1,125,000+78.6%$446/sqft |
Source: MRED as distributed by MLS GRID #12067438 Report a problem | ||
| 6/29/2011 | Sold | $630,000-24.9%$250/sqft |
Source: Public Record Report a problem | ||
| 8/11/2009 | Listing removed | $839,000$333/sqft |
Source: NRT Chicago #07253167 Report a problem | ||
| 6/26/2009 | Listed for sale | $839,000+71.6%$333/sqft |
Source: NRT Chicago #07253167 Report a problem | ||
| 11/27/2006 | Sold | $489,000+71.6%$194/sqft |
Source: Public Record Report a problem | ||
| 8/4/1995 | Sold | $285,000$113/sqft |
Source: Public Record Report a problem | ||
Public tax history
| Year | Property taxes | Tax assessment |
|---|---|---|
| 2024 | -- | $68,500 |
| 2023 | $15,780 -3.7% | $68,500 -7.4% |
| 2022 | $16,395 +19.1% | $74,000 +34.1% |
| 2021 | $13,766 +0.9% | $55,203 |
| 2020 | $13,642 +2.6% | $55,203 -8.3% |
| 2019 | $13,301 -8.6% | $60,200 +13.4% |
| 2018 | $14,546 -7.1% | $53,094 -9.6% |
| 2017 | $15,666 -8.6% | $58,714 -13.3% |
| 2016 | $17,135 +14.9% | $67,707 +21.8% |
| 2015 | $14,908 +1% | $55,600 |
| 2014 | $14,766 +2.4% | $55,600 |
| 2013 | $14,427 +17.3% | $55,600 +6.9% |
| 2012 | $12,295 +4.8% | $52,032 |
| 2011 | $11,735 +0.5% | $52,032 |
| 2010 | $11,678 +6.5% | $52,032 -1.9% |
| 2009 | $10,966 +2.8% | $53,031 -4% |
| 2008 | $10,670 +3.8% | $55,240 |
| 2007 | $10,276 +9% | $55,240 +22.9% |
| 2006 | $9,429 +25.2% | $44,933 |
| 2005 | $7,534 +4% | $44,933 |
| 2004 | $7,243 -2% | $44,933 +23.5% |
| 2003 | $7,390 +2.8% | $36,375 |
| 2002 | $7,188 +9.2% | $36,375 |
| 2001 | $6,582 +1.7% | $36,375 +19.6% |
| 2000 | $6,470 | $30,408 |
| 1999 | $6,470 | $30,408 |
Find assessor info on the county website
Neighborhood: Central Street
Nearby homes
- $1,191,1003 bd3 ba2.2k sqft2639 Central Park Ave, Evanston, IL 60201Off Market
- $1,112,8004 bd2 ba2.3k sqft2643 Central Park Ave, Evanston, IL 60201Off Market
- $927,5003 bd2 ba1.9k sqft2960 Hartzell St, Evanston, IL 60201Off Market
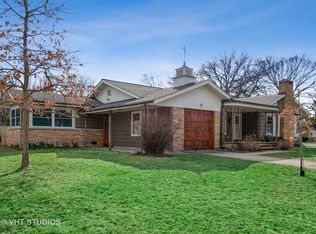
- $865,0003 bd1 ba1.5k sqft2949 Hartzell St, Evanston, IL 60201Off Market
- $908,7003 bd2 ba1.6k sqft2632 Hurd Ave, Evanston, IL 60201Off Market
- $1,165,6003 bd3 ba2.3k sqft2647 Central Park Ave, Evanston, IL 60201Off Market
- $576,5003 bd2 ba1.6k sqft2632 Central Park Ave, Evanston, IL 60201Off Market
- $872,8003 bd2 ba1.6k sqft2621 Central Park Ave, Evanston, IL 60201Off Market
Nearby schools
GreatSchools rating
- 7/10Willard Elementary SchoolGrades: K-5Distance: 0.1 mi
- 7/10Haven Middle SchoolGrades: 6-8Distance: 1.1 mi
- 7/10Evanston Twp High SchoolGrades: 9-12Distance: 1.6 mi
Schools provided by the listing agent
- Elementary: Willard Elementary School
- Middle: Haven Middle School
- High: Evanston Twp High School
- District: 65
Source: MRED as distributed by MLS GRID. This data may not be complete. We recommend contacting the local school district to confirm school assignments for this home.
Get a cash offer in 3 minutes
Find out how much your home could sell for in as little as 3 minutes with a no-obligation cash offer.
Estimated market value
$1,280,200
Get a cash offer in 3 minutes
Find out how much your home could sell for in as little as 3 minutes with a no-obligation cash offer.
Estimated market value
$1,280,200
- Illinois
- Cook County
- Evanston
- 60201
- Central Street
- 2635 Central Park Ave
Nearby cities
Nearby neighborhoods
Nearby zip codes
Other Evanston Topics
