Skip main navigation
Off market
  • Tax assessed value
    $328,400

    2635 Chestnut Ln, Marion, IA 52302

    4beds
    2,523sqft
    SingleFamily
    Built in 2006
    10,400 Square Feet Lot
    $-- Zestimate®
    $130/sqft
    $2,558 Estimated rent

    Home value

    Not available

    Estimated sales range

    Not available

    $2,558/mo

    Zestimate® history
    Loading
    Loading...

    Owner options

    List your home for rent

    $2,558/mo

    Rent Zestimate®

    Find your next renter with Zillow Rental Manager. Plus, with online applications, you can quickly screen prospective tenants – for free.

    Learn more

    $2,558/mo

    Rent Zestimate®

    Refinance and save

    $1,810/mo

    Est. payment

    Refinancing to a lower rate could help reduce your monthly payments and save thousands over the life of the loan.

    See today's rates

    $1,810/mo

    Est. payment

    Explore your selling options

    Work with a Zillow partner agent

    Leverage their expertise and Zillow's premium Showcase listings to get your home seen by more buyers.

    Get started

    List with your own agent

    Get your home in front of millions of buyers by listing it on Zillow.

    Learn how to do it

    Sell it yourself

    Take full control of how buyers see your home on Zillow by listing For Sale by Owner (FSBO).

    List your home

    What's special

    Gas fireplaceLarge finished family roomSolid maple hardwood floorsFreshly carpeted stairsWalk-in closetBeautiful vaulted ceilingsCustom window blinds throughout

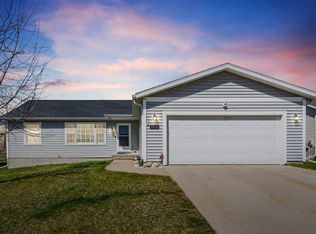
    This is a meticulously maintained one owner custom built split floor plan home with 4 bedrooms, 3 full bath ranch nestled in a family-friendly neighborhood. It boasts a finished 2-stall garage that leads into an 8’ x 16’ tool shop with built in benches that will make any handy person smile. Outside living is enjoyed on a 10’x20’ oversized deck that overlooks a patio and large landscaped and fully fenced yard. Inside you are greeted by a main floor laundry with custom cabinetry, there are custom window blinds throughout, and the heart of the home has beautiful vaulted ceilings, solid maple hardwood floors and plush carpet in the great room. A gas fire place is flanked by solid oak custom built-in cabinets with adjustable shelves providing abundant storage. The kitchen features a walk-in pantry, solid cherry cabinetry with dovetail construction, under cabinet lighting, ceramic tile backsplash and beautiful granite countertops and elevated breakfast bar. A double oven convection range was installed in late 2024. The private primary bedroom has generous space, walk-in closet, garden tub/shower, double vanity with dovetail cabinet construction. Two bedrooms and full bath on the other side of the home complete the main level. Freshly carpeted stairs in 2026 lead you to a large finished family room, 4th bedroom and 3rd full bath. Full daylight windows create an inviting light and bright space. Completing the lower level are two storage rooms and a large partially finished room perfect for a home gym or theater room. Finally, this home is protected by a security camera system with 6 exterior cameras that connect to a monitor in the home and to an app on your phone so you will always have peace of mind.

    This property is off market, which means it's not currently listed for sale or rent on Zillow. This may be different from what's available on other websites or public sources.
    Facts & features

    Interior

    Bedrooms & bathrooms
    • Bedrooms: 4
    • Bathrooms: 3
    • Full bathrooms: 3
    Heating
    • Forced air, Gas
    Cooling
    • Central
    Appliances
    • Included: Dishwasher, Garbage disposal, Microwave, Range / Oven, Refrigerator
    Features
    • Flooring: Tile, Carpet, Hardwood, Laminate
    • Basement: Finished
    • Has fireplace: Yes
    Interior area
    • Total interior livable area: 2,523 sqft

    Property

    Parking
    • Parking features: Garage - Attached, On-street
    Features
    • Exterior features: Vinyl, Brick
    Lot
    • Size: 10,400 sqft
    Details
    • Parcel number: 103313200600000

    Construction

    Type & style
    • Home type: SingleFamily
    Materials
    • Frame
    • Foundation: Concrete
    • Roof: Asphalt
    Condition
    • Year built: 2006

    Community & neighborhood

    Location
    • Region: Marion

    Price history

    DateEventPrice
    6/24/2026Listing removed--
    Source: Owner Report a problem
    5/13/2026Pending sale$364,500$144/sqft
    Source: Owner Report a problem
    5/7/2026Listed for sale$364,500+54.4%$144/sqft
    Source: Owner Report a problem
    3/26/2007Sold$236,000$94/sqft
    Source: Public Record Report a problem

    Public tax history

    YearProperty taxesTax assessment
    2025$5,474 +2.7%$328,400 +11.7%
    2024$5,330 -2.1%$293,900
    2023$5,444 +4.9%$293,900 +15.6%
    2022$5,188 +1.6%$254,200
    2021$5,106 +1.8%$254,200
    2020$5,014 +1%--
    2019$4,962 +4%$235,200 +6.9%
    2018$4,770 +4.1%$220,000 -0.5%
    2017$4,582 -3%$221,200 +2%
    2016$4,724 +5.2%$216,800
    2015$4,490 +0.4%$216,800
    2014$4,474 +4.8%$216,800
    2013$4,270 +1.6%$216,800 -1.1%
    2012$4,202 $219,168
    2011-- $219,168
    2010$4,082 $219,168
    2008-- $219,168 +358.9%
    2007-- $47,759 +17588.5%
    2005-- $270
    2004-- --

    Find assessor info on the county website

    Neighborhood: 52302

    Nearby schools

    GreatSchools rating
    Get pre-qualified for a loan
    At Zillow Home Loans, we can pre-qualify you in as little as 5 minutes with no impact to your credit score.

    An equal housing lender. NMLS #10287.
