Skip main navigation
Closed
  • $950,000

    2635 Danielle Dr, Carson City, NV 89706

    4beds
    3,253sqft
    Single Family Residence
    Built in 2004
    1 Acres Lot
    $1,043,800 Zestimate®
    $292/sqft
    $4,047 Estimated rent

    Home value

    $1,043,800

    $992,000 - $1.11M

    $4,047/mo

    Zestimate® history
    Loading
    Loading...

    Owner options

    List your home for rent

    $4,047/mo

    Rent Zestimate®

    Find your next renter with Zillow Rental Manager. Plus, with online applications, you can quickly screen prospective tenants – for free.

    Learn more

    $4,047/mo

    Rent Zestimate®

    Refinance and save

    $5,467/mo

    Est. payment

    Refinancing to a lower rate could help reduce your monthly payments and save thousands over the life of the loan.

    See today's rates

    $5,467/mo

    Est. payment

    Explore your selling options

    Work with a Zillow partner agent

    Leverage their expertise and Zillow's premium Showcase listings to get your home seen by more buyers.

    Get started

    List with your own agent

    Get your home in front of millions of buyers by listing it on Zillow.

    Learn how to do it

    Sell it yourself

    Take full control of how buyers see your home on Zillow by listing For Sale by Owner (FSBO).

    List your home

    What's special

    Formal dining roomBreakfast nookInviting islandLarge kitchenPaver patioCustom lightingSpacious storage shed
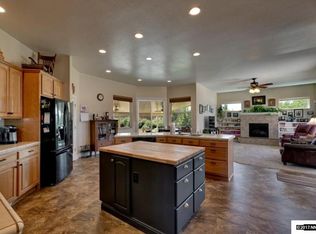
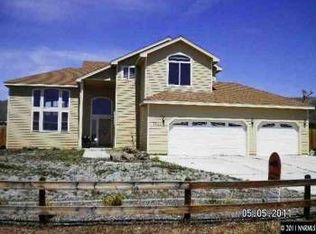
    Luxurious living in this beautiful 4 bedroom, 3.5 bath home on a sprawling one-acre lot. Step into the foyer leading to a formal dining room with built-in cabinets, custom lighting, and a skylight, setting the tone for elegance. The heart of the home has a large kitchen with an inviting island, breakfast bar, breakfast nook, wine cooler, and a vegetable sink. The culinary enthusiast will appreciate the built-in GE Monogram refrigerator and newer dishwasher., Good natural lighting throughout creates a warm and inviting atmosphere. Enjoy comfort and style with shutters throughout the house and upgraded lighting fixtures. Inside the primary bathroom is a walk-in closet with a custom-built closet system. Entertain effortlessly in the backyard with a paver patio, complete with a built-in sink and gas barbecue stubbed from the house. For those with equine interests, horses are welcome. Spacious storage shed in the backyard, offering the potential for use as a workshop with its convenient roll-up door. This property is near Carson City and BLM open space land with walking/hiking trails.

    Zillow last checked:

    Listing updated:

    Listed by:

    Julie Cowan S.197217 775-720-5660,

    Dickson Realty - Carson City

    Bought with:

    Jennifer Johnson, S.198386

    Dickson Realty - Carson City

    Source: NNRMLS,MLS#: 240000297MLS Logo

    Facts & features

    Interior

    Bedrooms & bathrooms
    • Bedrooms: 4
    • Bathrooms: 4
    • Full bathrooms: 3
    • 1/2 bathrooms: 1
    Heating
    • Fireplace(s), Forced Air, Natural Gas
    Cooling
    • Central Air, Refrigerated
    Appliances
    • Included: Dishwasher, Disposal, Double Oven, Gas Cooktop, Gas Range, Microwave, Refrigerator
    • Laundry: Cabinets, Laundry Area, Laundry Room, Shelves
    Features
    • Breakfast Bar, Ceiling Fan(s), Central Vacuum, High Ceilings, Kitchen Island, Pantry, Master Downstairs, Smart Thermostat, Walk-In Closet(s)
    • Flooring: Carpet, Laminate, Wood
    • Windows: Blinds, Double Pane Windows, Vinyl Frames
    • Number of fireplaces: 1
    • Fireplace features: Circulating, Gas Log, Insert
    Interior area
    • Total structure area: 3,253
    • Total interior livable area: 3,253 sqft

    Property

    Parking
    • Total spaces: 3
    • Parking features: Attached, Garage Door Opener, RV Access/Parking
    • Attached garage spaces: 3
    Features
    • Stories: 2
    • Patio & porch: Patio
    • Exterior features: Barbecue Stubbed In, Dog Run
    • Fencing: Partial
    • Has view: Yes
    • View description: Mountain(s)
    Lot
    • Size: 1 Acres
    • Features: Landscaped, Level, Sprinklers In Front, Sprinklers In Rear
    Details
    • Parcel number: 00881633
    • Zoning: SF1A
    • Horses can be raised: Yes

    Construction

    Type & style
    • Home type: SingleFamily
    • Property subtype: Single Family Residence
    Materials
    • Masonry Veneer
    • Foundation: Crawl Space
    • Roof: Composition,Shingle
    Condition
    • Year built: 2004

    Utilities & green energy

    • Sewer: Public Sewer
    • Water: Public
    • Utilities for property: Cable Available, Electricity Available, Natural Gas Available, Phone Available, Sewer Available, Water Available, Cellular Coverage

    Community & HOA

    Community
    • Security: Keyless Entry, Smoke Detector(s)
    • Subdivision: North Canyon Estates
    HOA
    • Has HOA: No
    • Amenities included: None
    Location
    • Region: Carson City

    Financial & listing details

    • Price per square foot: $292/sqft
    • Tax assessed value: $618,128
    • Annual tax amount: $5,012
    • Date on market: 1/12/2024
    • Cumulative days on market: 64 days
    • Listing terms: 1031 Exchange,Cash,Conventional,FHA,VA Loan

    Price history

    DateEventPrice
    3/15/2024Sold$950,000$292/sqft
    Source: NNRMLS #240000297 Report a problem
    1/15/2024Pending sale$950,000$292/sqft
    Source: NNRMLS #240000297 Report a problem
    1/11/2024Listed for sale$950,000+126.2%$292/sqft
    Source: NNRMLS #240000297 Report a problem
    12/13/2013Sold$420,000+1.2%$129/sqft
    Source: Agent Provided Report a problem
    7/18/2013Price change$415,000-30.7%$128/sqft
    Source: Real Estate Specialty Group #130008655 Report a problem
    6/29/2013Price change$599,000-25%$184/sqft
    Source: Real Estate Specialty Group #130006336 Report a problem
    6/17/2013Price change$799,000-3.6%$246/sqft
    Source: Real Estate Specialty Group #130006336 Report a problem
    6/2/2013Listed for sale$829,000+31.6%$255/sqft
    Source: Real Estate Specialty Group #130006336 Report a problem
    4/12/2005Sold$630,000$194/sqft
    Source: Public Record Report a problem

    Public tax history

    YearProperty taxesTax assessment
    2025$5,317 +0.3%$216,345 -1.1%
    2024$5,299 +5.7%$218,802 +5.6%
    2023$5,012 +3%$207,278 +11.3%
    2022$4,866 +3%$186,213 +4%
    2021$4,725 $178,972 +4.8%
    2019$4,725 +6.1%$170,718 +5%
    2018$4,452 +3%$162,635 +1.2%
    2017$4,322 +3%$160,648 +3.6%
    2016$4,196 +2.6%$155,012 +9.7%
    2015$4,091 +0.2%$141,310 +20.8%
    2014$4,084 +6.7%$116,962 +8.2%
    2013$3,826 +3%$108,067 -15.6%
    2012$3,714 +3%$128,000 -16.9%
    2011$3,606 +3%$154,088 -7.6%
    2010$3,501 +3%$166,684 -9.7%
    2009$3,399 +3%$184,671 +1.6%
    2008$3,300 +3%$181,731 +7.5%
    2007$3,204 $168,991 +25.3%
    2006-- $134,853 +638.1%
    2005-- $18,270 +45%
    2004-- $12,600 +620%
    2003-- $1,750
    2002-- $1,750
    2001$45 $1,750
    Find assessor info on the county website

    Neighborhood: 89706

    Nearby schools

    GreatSchools rating
    Schools provided by the listing agent
    • Elementary: John C Fremont
    • Middle: Eagle Valley
    • High: Carson

    Source: NNRMLS. This data may not be complete. We recommend contacting the local school district to confirm school assignments for this home.

    Get a cash offer in 3 minutes
    Find out how much your home could sell for in as little as 3 minutes with a no-obligation cash offer.
    Estimated market value
    $1,043,800
    Get a cash offer in 3 minutes
    Find out how much your home could sell for in as little as 3 minutes with a no-obligation cash offer.
    Estimated market value
    $1,043,800