Skip main navigation
Off market
  • $828,300

    2635 Dark Oak Ct, Oviedo, FL 32766

    4beds
    3,173sqft
    Single Family Residence
    Built in 2004
    0.45 Acres Lot
    $828,300 Zestimate®
    $261/sqft
    $4,662 Estimated rent

    Home value

    $828,300

    $787,000 - $878,000

    $4,662/mo

    Zestimate® history
    Loading
    Loading...

    Owner options

    List your home for rent

    $4,662/mo

    Rent Zestimate®

    Find your next renter with Zillow Rental Manager. Plus, with online applications, you can quickly screen prospective tenants – for free.

    Learn more

    $4,662/mo

    Rent Zestimate®

    Refinance and save

    $5,559/mo

    Est. payment

    Refinancing to a lower rate could help reduce your monthly payments and save thousands over the life of the loan.

    See today's rates

    $5,559/mo

    Est. payment

    Explore your selling options

    Work with a Zillow partner agent

    Leverage their expertise and Zillow's premium Showcase listings to get your home seen by more buyers.

    Get started

    List with your own agent

    Get your home in front of millions of buyers by listing it on Zillow.

    Learn how to do it

    Sell it yourself

    Take full control of how buyers see your home on Zillow by listing For Sale by Owner (FSBO).

    List your home

    What's special

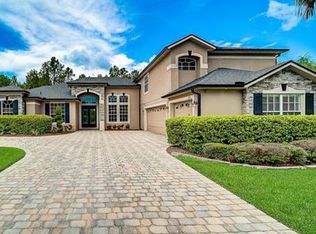
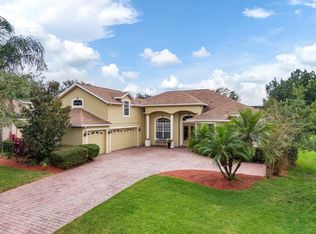
    *** Contact: Ruben Orozco (407) 928-5466 or Email: remax@RubenSellsFlorida.com *** WELCOME HOME TO 2635 DARK OAK CT IN BEAUTIFUL OVIEDO FL. Gorgeous Single-Story Pool Home has been Impeccably Maintained, Extensively Upgraded and situated on Tranquil Cul-de-Sac street. 4 Bedrooms, 4 Bathrooms, Oversized 3 Car Side Entry Garage, 3,172 SQFT of Living Space. Covered Lanai Overlooks Heated Pool with Screened Enclosure for Year Round Enjoyment or Staycations. The Open Floor Plan Allows for Easy Flow and Entertainment. Lavish appointments include Double Door Main Entry, 12' Ceilings, Real Hardwood Floors, New Carpet, Freshly Painted Neutral Colors, Formal Living & Dining Rooms, Remodeled Kitchen with Exotic Granite Countertops, Stone Sink and Backsplash, 42-inch Upper Cherry Cabinets with Under Mount Lighting, Crown Molding and Built-In Oven/Microwave. Open Layout continues with Breakfast Nook, Great Room and Separate Home Office. True Split Bedroom Floor Plan creates added privacy for every member of the household. Newly installed Frameless Shower Doors in Master Ensuite and Secondary Bathroom! Exterior of home is Complimented with Paver Courtyard, Stone Elevation, Additional Parking Pad, Fenced Backyard and BRAND-NEW ROOF. The Community of Live Oak Reserve is a sought-after Neighborhood containing Resort Style Community Pool, Fitness Center, Tennis and Basketball Courts, Baseball Field, Walking Trails and Playgrounds. Seminole County Schools are some of the Highest Ranking! Home is convenient to Major Roads for easy Commute to Work, Schools and Shopping. Come see this Exceptional Move-In Ready Model Home, Featuring Modern Touches blended with Traditional Architectural Designs and built for todays Functionality. Easy Showing!

    This property is not currently displayed as for sale or rent on Zillow. This may be different from what's on other websites or public sources.

    Originating MLS: Orlando Regional

    Facts & features

    Interior

    Bedrooms & bathrooms
    • Bedrooms: 4
    • Bathrooms: 4
    • Full bathrooms: 3
    • 1/2 bathrooms: 1
    Heating
    • Forced air, Heat pump, Electric
    Cooling
    • Central
    Appliances
    • Included: Dishwasher, Garbage disposal, Microwave, Range / Oven, Refrigerator
    • Laundry: Inside, Laundry Room
    Features
    • Ceiling Fans(s), Eating Space In Kitchen, High Ceiling(s), Master Bedroom Downstairs, Open Floorplan, Split Bedroom, Walk-In Closet(s), Crown Molding, Solid Wood Cabinets, Thermostat, Kitchen/Family Room Combo, Solid Surface Counters, Built in Features, Vaulted Ceiling(s)
    • Flooring: Tile, Carpet, Hardwood
    • Basement: Unfinished
    • Has fireplace: Yes
    • Fireplace features: Wood Burning
    Interior area
    • Structure area source: Public Records
    • Total interior livable area: 3,173 sqft

    Property

    Parking
    • Total spaces: 3
    • Parking features: Garage - Attached
    Features
    • Levels: Two
    • Patio & porch: Screened, Covered, Rear Porch, Enclosed
    • Exterior features: Stucco, Wood, Cement / Concrete
    • Pool features: Gunite, Heated, Salt Water, Screen Enclosure, Self Cleaning
    • Fencing: Other
    Lot
    • Size: 0.45 Acres
    • Features: Oversized Lot, Level/Flat, Sidewalk, Street Paved, Conservation Area, Greenbelt
    • Residential vegetation: Mature Landscaping, Trees/Landscaped, Oak Trees
    Details
    • Parcel number: 2921325RG00004480
    • Zoning: PUD

    Construction

    Type & style
    • Home type: SingleFamily
    • Architectural style: Traditional
    • Property subtype: Single Family Residence
    Materials
    • masonry
    • Foundation: Footing
    • Roof: Asphalt
    Condition
    • Year built: 2004

    Utilities & green energy

    • Sewer: Public Sewer
    • Water: Public
    • Utilities for property: Phone Available, Sewer Connected, BB/HS Internet Available, Cable Available, Public, Street Lights, Underground Utilities, Electricity Available, Fire Hydrant, Sprinkler Meter

    Community & HOA

    Community
    • Security: Smoke Detector(s), Security System
    • Subdivision: LIVE OAK RESERVE UNIT THREE
    HOA
    • Has HOA: Yes
    • Amenities included: Playground, Clubhouse, Fitness Center, Park, Pool, Tennis Court(s), Basketball Court
    • Services included: Recreational Facilities
    • HOA fee: $81 monthly
    Location
    • Region: Oviedo

    Financial & listing details

    • Price per square foot: $261/sqft
    • Tax assessed value: $696,919
    • Annual tax amount: $7,946
    • Listing terms: Cash, Conventional, VA Loan
    • Ownership: Fee Simple

    Price history

    DateEventPrice
    6/19/2020Sold$535,000+1%$169/sqft
    Source: Public Record Report a problem
    6/18/2020Listed for sale$529,700$167/sqft
    Source: RE/MAX CENTRAL REALTY #O5859955 Report a problem
    5/21/2020Pending sale$529,700$167/sqft
    Source: RE/MAX CENTRAL REALTY #O5859955 Report a problem
    5/14/2020Listed for sale$529,700$167/sqft
    Source: RE/MAX CENTRAL REALTY #O5859955 Report a problem
    5/2/2020Pending sale$529,700$167/sqft
    Source: RE/MAX CENTRAL REALTY #O5859955 Report a problem
    4/30/2020Listed for sale$529,700+28%$167/sqft
    Source: RE/MAX CENTRAL REALTY #O5859955 Report a problem
    10/12/2004Sold$413,700$130/sqft
    Source: Public Record Report a problem

    Public tax history

    YearProperty taxesTax assessment
    2025$7,946 +6.4%$511,577 +2.9%
    2024$7,469 +6.4%$497,159 +3%
    2023$7,017 +2.6%$482,679 +3%
    2022$6,838 +0.8%$468,620 +3%
    2021$6,785 +40.9%$454,971 +37.4%
    2020$4,814 +1.2%$331,117 +2.3%
    2019$4,756 $323,673 +1.9%
    2018$4,756 +0.9%$317,638 +2.1%
    2017$4,713 +2.4%$311,105 +1.4%
    2016$4,603 -3.6%$306,839 +1.4%
    2015$4,774 $302,588 +0.8%
    2014$4,774 -0.6%$300,187 +1.5%
    2013$4,805 +5.7%$295,751 +1.7%
    2012$4,547 +1.9%$290,807 +2.5%
    2011$4,464 -10.5%$283,813 -8.5%
    2010$4,986 -7.4%$310,170 -6.9%
    2009$5,384 -8.9%$333,329 -10.7%
    2008$5,913 +1.9%$373,149 +3%
    2007$5,802 -6.8%$362,281 +2.5%
    2006$6,223 +1.4%$353,445 +3%
    2005$6,135 +2330%$343,150 +2597.1%
    2004$252 $12,723
    Find assessor info on the county website

    Neighborhood: 32766

    Nearby schools

    GreatSchools rating
    Schools provided by the listing agent
    • Elementary: Partin Elementary
    • Middle: Chiles Middle
    • High: Hagerty High

    Source: The MLS. This data may not be complete. We recommend contacting the local school district to confirm school assignments for this home.

    Get a cash offer in 3 minutes
    Find out how much your home could sell for in as little as 3 minutes with a no-obligation cash offer.
    Estimated market value
    $828,300
    Get a cash offer in 3 minutes
    Find out how much your home could sell for in as little as 3 minutes with a no-obligation cash offer.
    Estimated market value
    $828,300