Spacious Brick Ranch on Nearly an Acre w/ Incredible Parking, Storage & Bonus Spaces! This well-kept 3BD, 2.5BA home sits on almost 1 acre & offers space, privacy, & outstanding functionality. A long paved driveway welcomes you home & leads to two detached tandem garages and two carports, providing ample parking for vehicles, equipment, or recreational toys. Enjoy comfortable one-level living with a spacious living room, built-in shelving, and a wood-burning brick fireplace. Natural light fills each room & the layout flows perfectly for everyday living. The kitchen features granite countertops & a convenient 1/2 bath sits off the kitchen. A ramp offers easy access into the home. The enclosed porch, equipped with its own mini-split, makes an ideal sunroom, hobby area, or year-round relaxation space. A standout feature is the detached office building, also with a mini-split, offering excellent space for working from home, studio, or private retreat separate from the main house. All bedrooms are generously sized, & the home maintains a clean, neutral interior. The fenced backyard provides peace of mind for pets or play, while mature trees frame the property with natural privacy. Updates include a water heater (2023) and gas pack (2021) for added comfort & peace of mind. With acreage, extensive storage, multiple workspaces, updated systems, and flexible heated/cooled areas, this property is a rare find. Enjoy peaceful country living just minutes from town conveniences.
Sold for $287,500
$287,500
2635 Dogwood Lane, Kinston, NC 28504
3beds
1,883sqft
Single Family Residence
Built in 1976
0.98 Acres Lot
$287,800 Zestimate®
$153/sqft
$1,823 Estimated rent
Home value
$287,800
Estimated sales range
Not available
$1,823/mo
Zestimate® history
Owner options
List your home for rent
$1,823/mo
Rent Zestimate®
Find your next renter with Zillow Rental Manager. Plus, with online applications, you can quickly screen prospective tenants – for free.
$1,823/mo
Rent Zestimate®
Refinance and save
$1,796/mo
Est. payment
Refinancing to a lower rate could help reduce your monthly payments and save thousands over the life of the loan.
$1,796/mo
Est. payment
Explore your selling options
Work with a Zillow partner agent
Leverage their expertise and Zillow's premium Showcase listings to get your home seen by more buyers.
Get startedList with your own agent
Get your home in front of millions of buyers by listing it on Zillow.
Learn how to do itSell it yourself
Take full control of how buyers see your home on Zillow by listing For Sale by Owner (FSBO).
List your homeWhat's special
Zillow last checked:
Listing updated:
Listed by:
Beth Hines 919-868-6316,
RE/MAX Southland Realty II,
Jenifer Culbertson 919-628-9936,
RE/MAX Southland Realty II
Bought with:
Joshua Hardison, 330054
United Real Estate East Carolina
Source: Hive MLS,MLS#: 100544178 Originating MLS: Johnston County Association of REALTORS
Originating MLS: Johnston County Association of REALTORSFacts & features
Interior
Bedrooms & bathrooms
- Bedrooms: 3
- Bathrooms: 3
- Full bathrooms: 2
- 1/2 bathrooms: 1
Rooms
- Room types: Master Bedroom, Bedroom 2, Bedroom 3, Living Room, Dining Room, Other
Primary bedroom
- Level: Main
- Dimensions: 13 x 16.3
Bedroom 2
- Level: Main
- Dimensions: 9.7 x 15.1
Bedroom 3
- Level: Main
- Dimensions: 11.9 x 12.2
Dining room
- Level: Main
- Dimensions: 11.5 x 13
Kitchen
- Level: Main
- Dimensions: 10.6 x 13
Living room
- Level: Main
- Dimensions: 17.8 x 26
Other
- Description: Enclosed Porch W Mini-Split
- Level: Main
- Dimensions: 13.5 x 19.7
Heating
- Propane, Gas Pack, Fireplace(s)
Cooling
- Central Air
Appliances
- Included: Electric Oven, Built-In Microwave, Refrigerator, Range, Dishwasher
- Laundry: Laundry Room
Features
- Solid Surface, Kitchen Island, Ceiling Fan(s), Blinds/Shades
- Flooring: LVT/LVP, Carpet, Slate, Tile, Wood
- Basement: None
Interior area
- Total structure area: 1,883
- Total interior livable area: 1,883 sqft
Property
Parking
- Total spaces: 4
- Parking features: Workshop in Garage, Covered, Detached, Asphalt, On Site, Paved, Tandem, Garage6
- Has garage: Yes
- Carport spaces: 3
- Details: Det tandem garage
Accessibility
- Accessibility features: Accessible Approach with Ramp
Features
- Levels: One
- Patio & porch: Enclosed, Porch
- Fencing: Chain Link
- Has view: Yes
- View description: See Remarks
- Frontage type: See Remarks
Lot
- Size: 0.98 Acres
- Dimensions: 201 x 212 x 201 x 212
- Features: Level
Details
- Additional structures: Covered Area, Second Garage, Storage, Workshop
- Parcel number: 359604526410
- Zoning: RES
- Special conditions: Standard
Construction
Type & style
- Home type: SingleFamily
- Property subtype: Single Family Residence
Materials
- Brick, Vinyl Siding
- Foundation: Crawl Space
- Roof: Shingle
Condition
- New construction: No
- Year built: 1976
Utilities & green energy
- Sewer: Septic Tank
- Water: County Water
- Utilities for property: Water Connected
Community & HOA
Community
- Subdivision: Castle Oaks
HOA
- Has HOA: No
Location
- Region: Kinston
Financial & listing details
- Price per square foot: $153/sqft
- Tax assessed value: $259,864
- Annual tax amount: $1,882
- Date on market: 12/5/2025
- Cumulative days on market: 6 days
- Listing agreement: Exclusive Right To Sell
- Listing terms: Cash,Conventional,FHA,USDA Loan,VA Loan
- Road surface type: Paved
Price history
| Date | Event | Price |
|---|---|---|
| 1/30/2026 | Sold | $287,500-2.5%$153/sqft |
Source:  Hive MLS #100544178 Report a problem Hive MLS #100544178 Report a problem | ||
| 12/10/2025 | Contingent | $294,900$157/sqft |
Source: Hive MLS #100544178 Report a problem | ||
| 12/10/2025 | Pending sale | $294,900$157/sqft |
Source:  Doorify MLS #10136049 Report a problem Doorify MLS #10136049 Report a problem | ||
| 12/5/2025 | Listed for sale | $294,900$157/sqft |
Source: Hive MLS #100544178 Report a problem | ||
Public tax history
| Year | Property taxes | Tax assessment |
|---|---|---|
| 2025 | $1,882 +64% | $259,864 +104.4% |
| 2024 | $1,147 | $127,146 |
| 2023 | $1,147 | $127,146 |
| 2022 | $1,147 +0.3% | $127,146 |
| 2021 | $1,144 | $127,146 |
| 2020 | $1,144 -0.2% | $127,146 |
| 2019 | $1,147 +1.1% | $127,146 |
| 2017 | $1,135 | $127,146 -14.7% |
| 2014 | $1,135 -13.5% | $149,006 |
| 2013 | $1,311 | $149,006 |
| 2011 | -- | $149,006 |
| 2010 | -- | -- |
Find assessor info on the county website
Neighborhood: 28504
Nearby homes
- $226,9003 bd2 ba1.8k sqft2607 Dogwood Ln, Kinston, NC 28504Off Market
- $229,0003 bd2 ba2k sqft2653 Dogwood Ln, Kinston, NC 28504Off Market
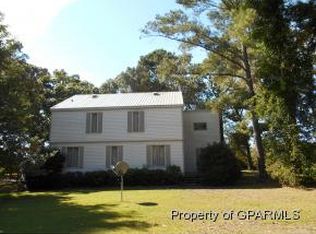
- $270,9003 bd2 ba1.9k sqft2644 Dogwood Ln, Kinston, NC 28504Off Market
- $241,8004 bd2 ba1.9k sqft2618 Dogwood Ln, Kinston, NC 28504Off Market
- $305,1003 bd2 ba2.4k sqft2595 Dogwood Ln, Kinston, NC 28504Off Market
- $258,0003 bd2 ba1.8k sqft2663 Dogwood Ln, Kinston, NC 28504Off Market
- $206,9003 bd2 ba1.2k sqft2512 Troy Ct, Kinston, NC 28504Off Market
- $253,4003 bd2 ba1.9k sqft2662 Dogwood Ln, Kinston, NC 28504Off Market
Nearby schools
GreatSchools rating
- 8/10Banks ElementaryGrades: PK-5Distance: 0.6 mi
- 5/10E B Frink MiddleGrades: 6-8Distance: 7 mi
- 3/10North Lenoir HighGrades: 9-12Distance: 3.7 mi
Schools provided by the listing agent
- Elementary: Banks
- Middle: Frink
- High: North Lenoir
Source: Hive MLS. This data may not be complete. We recommend contacting the local school district to confirm school assignments for this home.


Get pre-qualified for a loan
At Zillow Home Loans, we can pre-qualify you in as little as 5 minutes with no impact to your credit score.An equal housing lender. NMLS #10287.
- North Carolina
- Lenoir County
- Kinston
- 28504
- 2635 Dogwood Lane
Nearby cities
Nearby neighborhoods
Nearby zip codes
Other Kinston Topics
