Have you ever wanted to build a home with the personalized features you want but haven't had the chance? Well now you do. Your home will start as 4 beds 2.5 baths with a den and loft but can be made to be 5 beds 3 baths with one full bed and bath downstairs which is convenient for all sorts of things. Or you can leave it as a den and have a workstation at home to use. Continue into the large open great room that looks out into the spacious back yard which is great for entertaining or relaxing after a long day at work. The kitchen features a large island and granite counter tops to start with plenty of white thermo-foil cabinets as well, so you'll have a lot to work with. Upstairs you have 4 well-appointed rooms both in size and location and 2 baths including the primary bath. There is also an upstairs loft you can use for whatever you prefer. We are in the growing and convenient area of Ontario Ranch where all kinds of new things are constantly coming in from eateries to markets and also are close to the 15,60 & 91 freeways.
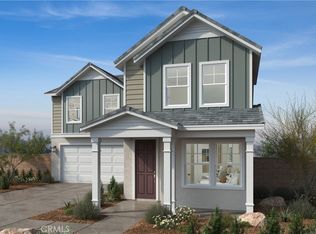
Photo is a rendering of the model. Buyer can either lease or purchase the Solar.
Sold for $916,696
Listed by: KB HOME • PATRICIA MARTINEZ • Contact: 951-691-5300
Bought with: None MRML
$916,696
2635 Dolomite St, Ontario, CA 91761
4beds
2,609sqft
Single Family Residence
Built in 2025
4,756 Square Feet Lot
$904,200 Zestimate®
$351/sqft
$4,272 Estimated rent
Home value
$904,200
$814,000 - $1.00M
$4,272/mo
Zestimate® history
Owner options
List your home for rent
$4,272/mo
Rent Zestimate®
Find your next renter with Zillow Rental Manager. Plus, with online applications, you can quickly screen prospective tenants – for free.
$4,272/mo
Rent Zestimate®
Refinance and save
$6,147/mo
Est. payment
Refinancing to a lower rate could help reduce your monthly payments and save thousands over the life of the loan.
$6,147/mo
Est. payment
Explore your selling options
Work with a Zillow partner agent
Leverage their expertise and Zillow's premium Showcase listings to get your home seen by more buyers.
Get startedList with your own agent
Get your home in front of millions of buyers by listing it on Zillow.
Learn how to do itSell it yourself
Take full control of how buyers see your home on Zillow by listing For Sale by Owner (FSBO).
List your homeWhat's special
Granite counter topsWhite thermo-foil cabinetsLarge open great roomPrimary bath
Zillow last checked:
Listing updated:
Listed by:
PATRICIA MARTINEZ DRE #01744058 951-316-6052,
KB HOME
Bought with:
NONE NONE, DRE #N/A
None MRML
Source: CRMLS,MLS#: IV24161893 Originating MLS: California Regional MLS
Originating MLS: California Regional MLSFacts & features
Interior
Bedrooms & bathrooms
- Bedrooms: 4
- Bathrooms: 3
- Full bathrooms: 2
- 1/2 bathrooms: 1
- Main level bathrooms: 1
- Main level bedrooms: 1
Rooms
- Room types: Bedroom, Great Room, Loft, Primary Bathroom, Primary Bedroom, Other
Bedroom
- Features: Bedroom on Main Level
Bathroom
- Features: Bathtub, Dual Sinks, Tub Shower, Walk-In Shower
Kitchen
- Features: Granite Counters, Kitchen Island, Kitchen/Family Room Combo
Other
- Features: Walk-In Closet(s)
Heating
- ENERGY STAR Qualified Equipment
Cooling
- Central Air, ENERGY STAR Qualified Equipment
Appliances
- Included: ENERGY STAR Qualified Appliances, ENERGY STAR Qualified Water Heater, Electric Oven, Electric Range, Microwave, Water Heater
- Laundry: Inside, Laundry Room
Features
- Granite Counters, High Ceilings, Open Floorplan, Recessed Lighting, Bedroom on Main Level, Loft, Walk-In Closet(s)
- Flooring: Carpet, Vinyl
- Doors: ENERGY STAR Qualified Doors
- Windows: ENERGY STAR Qualified Windows
- Has fireplace: No
- Fireplace features: None
- Common walls with other units/homes: No Common Walls
Interior area
- Total interior livable area: 2,609 sqft
Property
Parking
- Total spaces: 2
- Parking features: Driveway, Garage
- Attached garage spaces: 2
Features
- Levels: Two
- Stories: 2
- Entry location: Front
- Pool features: None
- Spa features: None
- Has view: Yes
- View description: None
Lot
- Size: 4,756 Square Feet
- Features: Drip Irrigation/Bubblers
Details
- Special conditions: Standard
Construction
Type & style
- Home type: SingleFamily
- Property subtype: Single Family Residence
Condition
- Under Construction
- New construction: Yes
- Year built: 2025
Utilities & green energy
- Sewer: Public Sewer
- Water: Public
Green energy
- Energy efficient items: Construction, Doors, HVAC, Insulation, Lighting, Roof, Thermostat, Windows, Appliances, Water Heater
- Energy generation: Solar
- Water conservation: Low-Flow Fixtures
Community & HOA
Community
- Features: Curbs, Storm Drain(s), Street Lights, Sidewalks
HOA
- Has HOA: Yes
- Amenities included: Maintenance Grounds
- HOA fee: $295 monthly
- HOA name: Prime
- HOA phone: 800-706-7838
Location
- Region: Ontario
Financial & listing details
- Price per square foot: $351/sqft
- Date on market: 8/6/2024
- Cumulative days on market: 164 days
- Listing terms: Contract
Price history
| Date | Event | Price |
|---|---|---|
| 4/17/2025 | Sold | $916,696+0.4%$351/sqft |
Source:  CRMLS #IV24161893 Report a problem CRMLS #IV24161893 Report a problem | ||
| 1/18/2025 | Pending sale | $913,387$350/sqft |
Source: CRMLS #IV24161893 Report a problem | ||
| 1/3/2025 | Price change | $913,387+1.1%$350/sqft |
Source: CRMLS #IV24161893 Report a problem | ||
| 12/17/2024 | Price change | $903,387+0%$346/sqft |
Source: CRMLS #IV24161893 Report a problem | ||
| 12/2/2024 | Price change | $903,367+4.6%$346/sqft |
Source: CRMLS #IV24161893 Report a problem | ||
| 8/27/2024 | Price change | $863,990+1.2%$331/sqft |
Source: CRMLS #IV24161893 Report a problem | ||
| 8/6/2024 | Listed for sale | $853,990$327/sqft |
Source: CRMLS #IV24161893 Report a problem | ||
Public tax history
Tax history is unavailable.
Neighborhood: 91761
Nearby homes
- $933,2195 bd3 ba2.7k sqft2643 E Dolomite St, Ontario, CA 91761Sold
- $977,5675 bd3 ba2.7k sqft2651 Dolomite St, Ontario, CA 91761Sold

- $702,0005 bd3 ba2.2k sqft2651 S Brockram Dr, Ontario, CA 91761Sold
- $647,0003 bd3 ba1.6k sqft3622 Shale Ave, Ontario, CA 91761Sold
- $840,0004 bd3 ba2.3k sqft2667 E Dolomite St, Ontario, CA 91761Sold
- $801,4014 bd3 ba2.3k sqft2603 Dolomite St, Ontario, CA 91761Sold
- $699,0003 bd2 ba1.8k sqft2652 Dolomite St, Ontario, CA 91761Sold
- $699,0003 bd3 ba1.8k sqft2645 S Brockram Dr, Ontario, CA 91761Sold
Nearby schools
GreatSchools rating
- 5/10Mountain View Elementary SchoolGrades: K-6Distance: 1.3 mi
- 6/10Grace Yokley Middle SchoolGrades: 7-8Distance: 1.1 mi
- 5/10Colony High SchoolGrades: 9-12Distance: 1.6 mi
Get a cash offer in 3 minutes
Find out how much your home could sell for in as little as 3 minutes with a no-obligation cash offer.
Estimated market value
$904,200
Get a cash offer in 3 minutes
Find out how much your home could sell for in as little as 3 minutes with a no-obligation cash offer.
Estimated market value
$904,200
- California
- San Bernardino County
- Ontario
- 91761
- 2635 Dolomite St
Nearby cities
Nearby neighborhoods
Nearby zip codes
Other Ontario Topics
