Impressive SEMI-CUSTOM new build in the established neighborhood of Dorset Ridge. If you're looking for the perfect blend of country living meets neighborhood suburban, THIS IS IT! Upon arrival, you'll notice the covered COUNTRY FRONT PORCH complete with TREX decking and custom lighting. The front door, with full double sidelights welcomes you into the 2-story foyer complete with a stunning chandelier! Throughout the first floor you have 9 ft ceilings and 3/4" Gunstock Oak HARDWOODS. The living room is full of natural light and features a MAJESTIC QUARTZ PLATINUM gas fireplace with stone surround, granite hearth, and a locally milled solid pine mantel. A full glass slider expands your living space outdoors onto the rear deck built with maintenance-free TREX decking. Back inside the dining area seamlessly flows into the kitchen, perfect for quiet family dinners or entertaining guests! The kitchen is complete with spacious high-grade granite countertops, a full-sized pantry, large center island, a gas range, and stainless steel appliances is sure to be the heart of this home! A dreamy half bath and adjacent full laundry room finish off the main level. Head upstairs to find two generous bedrooms perfect for kids, guests, or office/flex space. The hall bath is finished with gorgeous tile floors, tile tub/shower surround, quartz countertops, and a view of the tree tops. Down the hall is the master bedroom with vaulted ceilings, a custom walk-in closet, and impressive en suite bathroom. You’ll notice double vanities with quartz countertops, tile flooring, a dreamy custom shower with STONE, QUARTZ, & MARBLE accents, dual shower heads and tons of natural light! Lastly, this home features an attached oversized 2-car garage. Partially finished and framed to support a large bonus room. The crawl space is encapsulated, conditioned, and standing height, hello STORAGE! Care and quality craftsmanship shine inside and out! Don't miss the opportunity to make years of memories in this lovely home.
Sold for $549,900
Zillow last checked:
Listing updated:
Bought with:
Kristen Colyvas, 0225254900
EXP Realty, LLC
Source: CVRMLS,MLS#: 2422855 Originating MLS: Central Virginia Regional MLS
Originating MLS: Central Virginia Regional MLSPrice history
| Date | Event | Price |
|---|---|---|
| 10/30/2024 | Sold | $549,900$278/sqft |
Source:  CVRMLS #2422855 Report a problem CVRMLS #2422855 Report a problem | ||
| 9/16/2024 | Pending sale | $549,900$278/sqft |
Source: CVRMLS #2422855 Report a problem | ||
| 9/5/2024 | Listed for sale | $549,900$278/sqft |
Source: CVRMLS #2422855 Report a problem | ||
Nearby homes
- $478,4004 bd2 ba1.7k sqft2640 Dorset Ridge Ter, Powhatan, VA 23139Off Market
- $440,8004 bd2 ba2k sqft1840 Dorset Ridge Way, Powhatan, VA 23139Off Market
- $416,1004 bd3 ba1.6k sqft2625 Dorset Ridge Ter, Powhatan, VA 23139Off Market
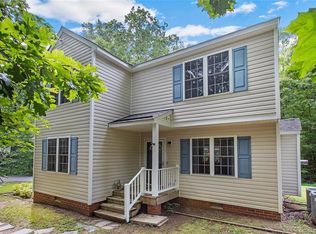
- $428,9004 bd2 ba1.7k sqft2630 Dorset Ridge Ter, Powhatan, VA 23139Off Market
Get a cash offer in 3 minutes
Find out how much your home could sell for in as little as 3 minutes with a no-obligation cash offer.
Estimated market value
$549,500
