Skip main navigation
Active
$318,000
4beds
2baths
2,350sqft

2635 E 11th St, Casper, WY 82609

4beds
2baths
2,350sqft
Single family residence
Built in 1960
7,405 sqft
1 Attached garage space
$135 price/sqft

What's special

Wood fireplaceAttached one-car garageNew vinyl windowsTrane forced air furnaceRadon mitigation systemBeautiful hardwood floorsFully landscaped yard

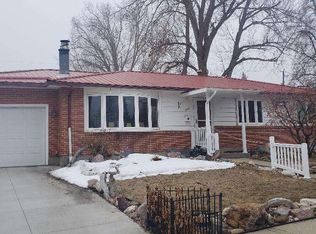
Don’t miss this inviting east Casper ranch offering 4 bedrooms, 2 bathrooms, and a spacious layout designed for comfortable everyday living. The main floor features beautiful hardwood floors, three bedrooms, an updated full bathroom, and a bright living room that flows into the kitchen, complete with a pantry, range, oven, microwave, refrigerator, and disposal. The finished basement expands your living space with a large family room featuring built-in cabinetry, a fourth bedroom, a ¾ bathroom, a laundry room with additional built-in cabinets, and an oversized storage room, providing plenty of room for hobbies, organization, and entertaining. Numerous updates have already been completed, including new vinyl windows, low-maintenance steel siding, central air conditioning, a Trane forced air furnace installed approximately five years ago, recessed lighting, and a radon mitigation system. Stay cozy all winter with the wood fireplace and enjoy the convenience of the attached one-car garage. Outside, the fully landscaped yard features underground sprinklers in the front and back, an 8x14 storage shed, and alley access with a rear gate, offering additional flexibility and easy backyard access. Conveniently located on Casper’s east side, this home is close to schools, parks, shopping, and everyday amenities. For your private tour, contact Jennifer Gladson, J Team RE/MAX The Group, 307-259-5074.

49 days
|
623
|
35
|
Source: WYOMLS,MLS#: 20263346MLS Logo
Travel times

Living Room

Kitchen

Dining Room

Zillow last checked:

Listing updated:

Listed by:

Jennifer Gladson 307-259-5074,

RE/MAX The Group

Source: WYOMLS,MLS#: 20263346MLS Logo

Facts & features

Interior

Bedrooms & bathrooms
  • Bedrooms: 4
  • Bathrooms: 2
  • Main level bathrooms: 1
Bedroom 2
  • Level: Main
Bedroom 3
  • Level: Main
Bedroom 4
  • Level: Basement
Bedroom 5
  • Level: N/A
Dining room
  • Level: Main
Family room
  • Level: Basement
Kitchen
  • Level: Main
Living room
  • Level: Main
Heating
  • Forced Air Gas
Cooling
  • Central Air
Appliances
  • Included: Built Ins, Disposal, Microwave, Range/Oven, Refrigerator, Washer, Dryer
  • Laundry: Basement, Below Grade
Features
  • Master Downstairs
  • Flooring: Wood/Hardwood, Carpet
  • Windows: Double Pane Windows
  • Basement: Full
  • Number of fireplaces: 1
  • Fireplace features: One, Wood Burning
Interior area
  • Total structure area: 2,350
  • Total interior livable area: 2,350 sqft
  • Finished area above ground: 1,175

Property

Parking
  • Total spaces: 1
  • Parking features: Attached, Garage Door Opener
  • Attached garage spaces: 1
Features
  • Patio & porch: Covered
  • Fencing: Wood
Lot
  • Size: 7,405 Square Feet
  • Features: Landscaped
Details
  • Additional structures: Shed(s)
  • Parcel number: 33791131701800
  • Zoning description: R1

Construction

Type & style
  • Home type: SingleFamily
  • Architectural style: Ranch
  • Property subtype: Single Family Residence
Materials
  • Steel Siding
  • Foundation: Concrete Perimeter
  • Roof: Architectural
Condition
  • Existing-a house that someone has lived in
  • New construction: No
  • Year built: 1960

Utilities & green energy

  • Electric: City
  • Gas: Natural
  • Sewer: Public Sewer
  • Water: City

Community & HOA

Community
  • Security: Security System
  • Subdivision: Derington
HOA
  • Has HOA: No
Location
  • Region: Casper

Financial & listing details

  • Price per square foot: $135/sqft
  • Tax assessed value: $268,140
  • Annual tax amount: $1,210
  • Date on market: 7/8/2026

Price history

Price history is unavailable.

Public tax history

YearProperty taxesTax assessment
2025$1,210 -21%$16,598 -22.2%
2024$1,531 -0.6%$21,322 +0.9%
2023$1,540 +5.2%$21,132 +5.2%
2022$1,465 +12.1%$20,094 +12.1%
2021$1,306 +0.2%$17,923 +0.2%
2020$1,304 -7.6%$17,884 -7.6%
2019$1,412 +2.5%$19,365 +2.5%
2018$1,377 +0.4%$18,893 +0.4%
2017$1,371 $18,812 +1.9%
2015$1,371 +7.4%$18,470 +5.4%
2014$1,277 $17,519
2013-- --
2012-- --
2011-- --
2010-- --
2009-- --
2008-- --
2006-- $10,623 +31.5%
2005-- $8,076 +1.2%
2004-- $7,980 +0.8%
2003-- $7,920 +1.8%
2002-- $7,781 +9.8%
2001-- $7,086 -0.1%
2000-- $7,092

Find assessor info on the county website

Monthly payment

Est. payment
$1,786/mo
Principal & interest
$1640
Property taxes
$146
More affordability toolsChevron Right

Estimated market value

$313,700

$298,000 - $329,000

$2,088/mo

Climate risks

Explore flood, wildfire, and other predictive climate risk information for this property on First Street®️.

Neighborhood: 82609

Nearby schools

Pineview Elementary School
Grades PK-50.4 miles
8/10
GreatSchools® Rating
Test Score Rating
7/10
Student Progress Rating
9/10
Casper Classical Academy
Grades 6-90.4 miles
4/10
GreatSchools® Rating
Test Score Rating
4/10
Student Progress Rating
3/10
Kelly Walsh High School
Grades 9-120.7 miles
5/10
GreatSchools® Rating
Test Score Rating
6/10
College Readiness Rating
4/10
Student Progress Rating
6/10