Skip main navigation
Sold for $1,585,000
  • Tax assessed value
    $1,585,000

    2635 Elston St, Livermore, CA 94550

    3beds
    1,997sqft
    Residential, Single Family Residence
    Built in 2004
    8,276 Square Feet Lot
    $1,534,400 Zestimate®
    $794/sqft
    $4,426 Estimated rent

    Home value

    $1,534,400

    $1.46M - $1.61M

    $4,426/mo

    Zestimate® history
    Loading
    Loading...

    Owner options

    List your home for rent

    $4,426/mo

    Rent Zestimate®

    Find your next renter with Zillow Rental Manager. Plus, with online applications, you can quickly screen prospective tenants – for free.

    Learn more

    $4,426/mo

    Rent Zestimate®

    Refinance and save

    $10,330/mo

    Est. payment

    Refinancing to a lower rate could help reduce your monthly payments and save thousands over the life of the loan.

    See today's rates

    $10,330/mo

    Est. payment

    Explore your selling options

    Work with a Zillow partner agent

    Leverage their expertise and Zillow's premium Showcase listings to get your home seen by more buyers.

    Get started

    List with your own agent

    Get your home in front of millions of buyers by listing it on Zillow.

    Learn how to do it

    Sell it yourself

    Take full control of how buyers see your home on Zillow by listing For Sale by Owner (FSBO).

    List your home

    What's special

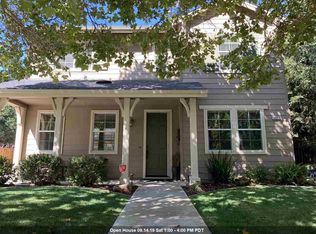
    Rarely available single-story Craftsman-style home in the highly desirable Dunsmuir community!This stunning, light-filled Livermore residence has been thoughtfully maintained and boasts an array of impressive upgrades and features. Inside, you'll find a formal dining room and a separate office/den complete with custom-built desk, cabinets, and bookshelves. Other notable enhancements include crown molding, plantation shutters, wainscoting, updated lighting, and Italian tile flooring.The gourmet eat-in kitchen is a chef's dream, featuring slab granite countertops and island, stainless steel appliances, and cherry-stained cabinets with custom pull-out drawers. Adjacent to the kitchen, the inviting family room offers a cozy atmosphere with a gas fireplace and built-in surround sound speakers. The spacious master bathroom includes a separate glass walk-in shower, a large soaking tub, and a walk-in closet.Step outside to the breathtaking backyard garden oasis, complete with a vaulted pavilion (with ceiling fan) designed to seamlessly blend with the home’s architectural style. The patio area also includes a tranquil 'river-rock' pond and fountain, creating a peaceful retreat.Additional highlights include solar! Too much to list- This home is a perfect 10 and an absolute must-see!

    Zillow last checked:

    Listing updated:

    Listed by:

    Warren Oberholser DRE #01861944 925-980-4603,

    Exp Realty Of California, Inc

    Bought with:

    Sri Ram, DRE #01039215

    Redfin

    Source: Bay East AOR,MLS#: 41071863MLS Logo

    Facts & features

    Interior

    Bedrooms & bathrooms
    • Bedrooms: 3
    • Bathrooms: 2
    • Full bathrooms: 2
    Rooms
    • Room types: 2 Bedrooms, 2 Baths, Primary Bedrm Suite - 1, Office, Utility Room, Dining Room, Storage, Laundry, Primary Bathroom
    Kitchen
    • Features: Breakfast Bar, Breakfast Nook, Counter - Solid Surface, Counter - Stone, Dishwasher, Eat In Kitchen, Garbage Disposal, Gas Range/Cooktop, Ice Maker Hookup, Island, Microwave, Oven Built-in, Pantry, Refrigerator
    Heating
    • Zoned, Natural Gas, Central
    Cooling
    • Ceiling Fan(s)
    Appliances
    • Included: Dishwasher, Gas Range, Plumbed For Ice Maker, Microwave, Oven, Refrigerator, Dryer, Washer
    • Laundry: Gas Dryer Hookup, Cabinets, Sink, Common Area
    Features
    • Formal Dining Room, Storage, Breakfast Bar, Breakfast Nook, Counter - Solid Surface, Pantry, Solar Tube(s)
    • Flooring: Tile, Carpet, Engineered Wood
    • Doors: Mirrored Closet Door(s)
    • Windows: Window Coverings
    • Number of fireplaces: 1
    • Fireplace features: Family Room
    Interior area
    • Total structure area: 1,997
    • Total interior livable area: 1,997 sqft

    Property

    Parking
    • Total spaces: 2
    • Parking features: Garage Door Opener
    • Attached garage spaces: 2
    Features
    • Levels: One
    • Stories: 1
    • Patio & porch: Patio, Covered
    • Exterior features: Dog Run, Storage
    • Pool features: None
    • Fencing: Fenced
    Lot
    • Size: 8,276 Square Feet
    • Features: Level, Front Yard, Back Yard, Side Yard, Landscape Back
    Details
    • Parcel number: 99A150629
    • Special conditions: Standard
    • Other equipment: See Remarks, Irrigation Equipment

    Construction

    Type & style
    • Home type: SingleFamily
    • Architectural style: Contemporary
    • Property subtype: Residential, Single Family Residence
    Materials
    • Wood Siding
    • Roof: Composition
    Condition
    • Existing
    • New construction: No
    • Year built: 2004

    Utilities & green energy

    • Electric: Photovoltaics Third-Party Owned, 220 Volts in Laundry
    • Utilities for property: Internet Available, Natural Gas Available
    Green energy
    • Energy generation: Solar Power On Grid

    Community & HOA

    Community
    • Security: Carbon Monoxide Detector(s), Double Strapped Water Heater
    • Subdivision: Dunsmuir
    HOA
    • Has HOA: Yes
    • Amenities included: Greenbelt
    • Services included: Common Area Maint, Management Fee
    • HOA fee: $110 annually
    • HOA name: NOT LISTED
    • HOA phone: 925-824-2888
    Location
    • Region: Livermore

    Financial & listing details

    • Price per square foot: $794/sqft
    • Tax assessed value: $1,585,000
    • Price range: $1.6M - $1.6M
    • Date on market: 9/4/2024
    • Listing agreement: Excl Right
    • Listing terms: Cash,Conventional
    • Electric utility on property: Yes

    Price history

    DateEventPrice
    10/8/2024Sold$1,585,000+3.9%$794/sqft
    Source: Bay East AOR #41071863 Report a problem
    9/11/2024Pending sale$1,524,999$764/sqft
    Source: bridgeMLS/CCAR/Bay East AOR #41071863 Report a problem
    9/4/2024Listed for sale$1,524,999+154.2%$764/sqft
    Source: bridgeMLS/CCAR/Bay East AOR #41071863 Report a problem
    4/7/2011Sold$600,000+1.9%$300/sqft
    Source: Bay East AOR #40507016 Report a problem
    2/5/2011Listed for sale$589,000-31.5%$295/sqft
    Source: RE/MAX ACCORD #40507016 Report a problem
    4/6/2006Sold$860,000+31.4%$431/sqft
    Source: Public Record Report a problem
    2/13/2004Sold$654,500$328/sqft
    Source: Public Record Report a problem

    Public tax history

    YearProperty taxesTax assessment
    2025-- $1,585,000 +110.2%
    2024$8,423 +1%$754,221 +2%
    2023$8,340 +0.8%$739,437 +2%
    2022$8,274 +2%$724,941 +2%
    2021$8,111 +2.9%$710,727 +1%
    2020$7,881 -1.5%$703,443 +2%
    2019$8,005 +6.3%$689,655 +2%
    2018$7,531 $676,138 +2%
    2017$7,531 +3.2%$662,885 +2%
    2016$7,298 +8.2%$649,890 +1.5%
    2015$6,747 $640,132 +2%
    2014$6,747 $627,594 +8.2%
    2013-- $580,000 +9.6%
    2012-- $529,000 -8.6%
    2011-- $579,000 +5.3%
    2010-- $550,000 -15.4%
    2009-- $650,000 -27.4%
    2008-- $894,743 +2%
    2007-- $877,200 +28.9%
    2006-- $680,733 +2%
    2005-- $667,386 +87.2%
    2004-- $356,519
    Find assessor info on the county website

    Neighborhood: 94550

    Nearby schools

    GreatSchools rating
    Get a cash offer in 3 minutes
    Find out how much your home could sell for in as little as 3 minutes with a no-obligation cash offer.
    Estimated market value
    $1,534,400
    Get a cash offer in 3 minutes
    Find out how much your home could sell for in as little as 3 minutes with a no-obligation cash offer.
    Estimated market value
    $1,534,400