New Construction to be built. Home has 2 Primary Suites, 1 on Main Level and 1 on 2nd level. Office/Den on Main Level. Bonus/Family Rm On Level 2. Buyer has opportunity to make it your own. In Area of nice homes with easy access to Minto- Brown. Scheuled to be completed Late Fall of 2024.
Pending
Listed by: Pikes Northwest, Inc • DONALD MEYER • Contact: Agent: 503-999-2381
$679,000
2635 Gilbert St S, Salem, OR 97302
4beds
3,072sqft
Single Family Residence
Built in 2024
7,405 Square Feet Lot
$819,300 Zestimate®
$221/sqft
$-- HOA
What's special
- 757 days
- 10
- 0
Zillow last checked:
Listing updated:
Listed by:
DONALD MEYER Agent:503-999-2381,
Pikes Northwest, Inc
Source: WVMLS,MLS#: 808152
Facts & features
Interior
Bedrooms & bathrooms
- Bedrooms: 4
- Bathrooms: 4
- Full bathrooms: 3
- 1/2 bathrooms: 1
Primary bedroom
- Level: Main
- Area: 232.05
- Dimensions: 17.08 x 13.58
Bedroom 2
- Level: Upper
- Area: 176.65
- Dimensions: 13.42 x 13.17
Bedroom 3
- Level: Upper
- Area: 156.33
- Dimensions: 14 x 11.17
Bedroom 4
- Level: Upper
- Area: 256.25
- Dimensions: 17.08 x 15
Dining room
- Features: Area (Combination)
- Level: Main
- Area: 160.42
- Dimensions: 11 x 14.58
Family room
- Level: Upper
- Area: 215.58
- Dimensions: 13 x 16.58
Kitchen
- Level: Main
- Area: 175
- Dimensions: 12 x 14.58
Living room
- Level: Main
- Area: 252.78
- Dimensions: 17.33 x 14.58
Heating
- Forced Air, Natural Gas
Cooling
- Central Air
Appliances
- Included: Dishwasher, Disposal, Range Included, Gas Water Heater
- Laundry: Main Level
Features
- Den
- Flooring: Carpet, Laminate
- Has fireplace: No
Interior area
- Total structure area: 3,072
- Total interior livable area: 3,072 sqft
Property
Parking
- Total spaces: 2
- Parking features: Attached
- Attached garage spaces: 2
Features
- Levels: Two
- Stories: 2
- Fencing: Partial
- Has view: Yes
- View description: Territorial
Lot
- Size: 7,405 Square Feet
Details
- Parcel number: 587449
- Zoning: r
Construction
Type & style
- Home type: SingleFamily
- Property subtype: Single Family Residence
Materials
- Lap Siding
- Foundation: Continuous
- Roof: Composition
Condition
- New construction: Yes
- Year built: 2024
Details
- Warranty included: Yes
Utilities & green energy
- Electric: 1/Main
- Sewer: Public Sewer
- Water: Public
- Utilities for property: Water Connected
Community & HOA
Community
- Subdivision: Riverside Acres
HOA
- Has HOA: No
Location
- Region: Salem
Financial & listing details
- Price per square foot: $221/sqft
- Tax assessed value: $150,000
- Annual tax amount: $1,612
- Price range: $679K - $679K
- Date on market: 9/12/2024
- Listing agreement: Exclusive Right To Sell
- Listing terms: Cash,Conventional,VA Loan,ODVA
Estimated market value
$819,300
$737,000 - $909,000
$3,657/mo
Price history
| Date | Event | Price |
|---|---|---|
| 9/12/2024 | Pending sale | $679,000$221/sqft |
Source:  WVMLS #808152 Report a problem WVMLS #808152 Report a problem | ||
| 8/1/2024 | Listing removed | -- |
Source: WVMLS #808152 Report a problem | ||
| 3/14/2024 | Contingent | $679,000$221/sqft |
Source: WVMLS #808152 Report a problem | ||
| 8/4/2023 | Listed for sale | $679,000+156.2%$221/sqft |
Source: WVMLS #808152 Report a problem | ||
| 6/22/2023 | Sold | $265,000$86/sqft |
Source: Public Record Report a problem | ||
| 9/21/2020 | Sold | $265,000$86/sqft |
Source: Public Record Report a problem | ||
Public tax history
| Year | Property taxes | Tax assessment |
|---|---|---|
| 2025 | $1,612 +7.8% | $78,460 +3% |
| 2024 | $1,496 +9.4% | $76,180 -57.9% |
| 2023 | $1,368 -61.6% | $181,040 |
| 2022 | $3,557 +2.9% | $181,040 +3% |
| 2021 | $3,456 +2.1% | $175,770 +5.1% |
| 2020 | $3,385 +3.6% | $167,190 |
| 2019 | $3,267 +1.3% | -- |
| 2018 | $3,225 | -- |
| 2017 | $3,225 +16.3% | -- |
| 2016 | $2,772 | -- |
| 2015 | $2,772 +2.6% | -- |
| 2014 | $2,703 +4.6% | -- |
| 2013 | $2,584 | -- |
| 2012 | $2,584 +4.5% | -- |
| 2011 | $2,472 +4.2% | $132,020 +6.1% |
| 2010 | $2,372 +1.1% | $124,450 |
| 2009 | $2,345 +6% | $124,450 +3% |
| 2008 | $2,213 +3.3% | $120,830 |
| 2007 | $2,143 +1.7% | -- |
| 2006 | $2,108 +2% | -- |
| 2005 | $2,066 -0.4% | -- |
| 2004 | $2,075 +4.9% | -- |
| 2003 | $1,979 +2.5% | -- |
| 2002 | $1,932 +3.1% | -- |
| 2001 | $1,873 +3.2% | -- |
| 2000 | $1,815 | -- |
Find assessor info on the county website
Monthly payment
Est. payment
Payment breakdown
Explore the cost of this home by adjusting the details. Changes won't be saved.Climate risks
Neighborhood: Southwest
Nearby schools
Schools provided by the listing agent
- Elementary: Candalaria
- Middle: Leslie
- High: South Salem
Source: WVMLS. This data may not be complete. We recommend contacting the local school district to confirm school assignments for this home.

Similar homes
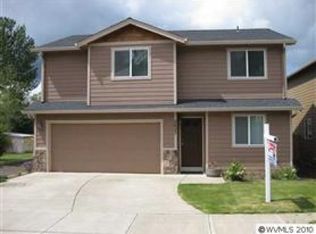
- $750,0004 bd3 ba3.4k sqft3232 Granada Way S, Salem, OR 97302For Sale
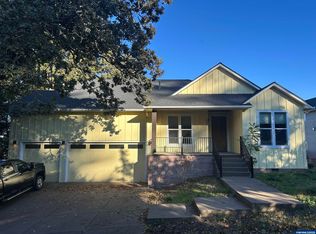
 MLS ID #834519, TIFFANY WELLS - GIDLEY, Coldwell Banker Mountain West Real Estate, Inc.. WVMLS
 - $725,0005 bd3 ba3.2k sqft3210 Sumac Dr S, Salem, OR 97302For Sale By Owner

- $659,0003 bd3 ba2.5k sqft1395 W Meadows Dr NW, Salem, OR 97304For Sale
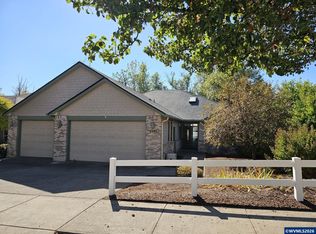 MLS ID #846301, SONYA GLESMANN, Berkshire Hathaway Homeservices R E Prof. WVMLS
 - $695,0003 bd2 ba2k sqft3757 Dogwood Dr S, Salem, OR 97302New Construction
 MLS ID #845774, ERIC FISKUM, Re/Max Integrity - Salem. WVMLS
 - $560,0003 bd2 ba1.7k sqft3588 Dogwood Dr S, Salem, OR 97302For SaleMLS ID #845447, CECE MOSHER, Oak Hill Properties. WVMLS
- $465,0003 bd3 ba1.6k sqft474 Browning Ave SE, Salem, OR 97302For SaleMLS ID #846318, JAMES HAUGE, Legacy Real Estate. WVMLS
- $629,5004 bd3 ba2.5k sqft3173 Garrett St NW, Salem, OR 97304For SaleMLS ID #842600, NEREYDA AGUIRRE, Exp Realty, Llc. WVMLS
- $579,0004 bd3 ba2.2k sqft394 Golden Eagle St NW, Salem, OR 97304For SaleMLS ID #845151, RICHARD SCHAEFER, Right Price Real Estate Group. WVMLS
- $639,9003 bd2 ba2.9k sqft5658 Jeremy Valley Dr SE Lot 80, Salem, OR 97306New ConstructionMLS ID #846143, SARAH WALSH, Re/Max Integrity - Salem. WVMLS
- $619,0006 bd3 ba2.5k sqft4085 Glenwood Dr SE, Salem, OR 97317For SaleMLS ID #842101, ROBERT VANLEUVEN, Exp Realty, Llc. WVMLS
- $599,9003 bd3 ba2.2k sqft1588 Hallet Ct NW, Salem, OR 97304For SaleMLS ID #843991, CRAIG EVANS, Smi Real Estate. WVMLS
- $689,0004 bd3 ba2.2k sqft7233 Eastwood Ct SE, Turner, OR 97392For SaleMLS ID #843465, GREG MESSICK, Realtynet. WVMLS
- $550,0003 bd3 ba1.9k sqft5970 Lone Oak Rd SE, Salem, OR 97306For SaleMLS ID #845828, GLADYS BLUM, Blum Real Estate. WVMLS
- $560,0004 bd3 ba2k sqft2305 Mosswood Ct S, Salem, OR 97306For SaleMLS ID #836937, SCOTT ROBBLEE, Homesmart Realty Group. WVMLS
- $623,9955 bd3 ba2.5k sqft2212 Veneta Ave S, Salem, OR 97306New ConstructionWVMLS
- $495,0004 bd2 ba2.8k sqft399 24th St NE, Salem, OR 97301For SaleMLS ID #845638, JUDY HULL, Kithkin Real Estate. WVMLS
- $529,0004 bd2 ba2.1k sqft1941 Turnage St NW, Salem, OR 97304For SaleMLS ID #843376, ANDREA BEYER, Coldwell Banker Mountain West Real Estate, Inc.. WVMLS
- $495,0003 bd3 ba2.4k sqft1053 Windemere Dr NW, Salem, OR 97304For SaleMLS ID #844487, GORDON COLFAX, Exp Realty, Llc. WVMLS
- $669,9003 bd2 ba2k sqft5572 Nekia Way SE Lot 11, Salem, OR 97306New ConstructionMLS ID #842729, KEVIN NUNN, Tradition Real Estate Partners. WVMLS
- $569,0007 bd3 ba2.8k sqft2560 Cherry Ave NE, Salem, OR 97301For SaleMLS ID #840566, DAVID GONZALEZ, Sundance Realty Llc. WVMLS
